7507 Orchid Hammock Dr

3
Beds
3
Baths
2,347
SqFt
$196
$/SqFt
Sold - Sep 17, 2026
Condo
Built in 2003
2 Parking
GolfCourse, Garden, Lake, Water View
$688/mo HOA
Coach Carriage, Mediterranean
Garden
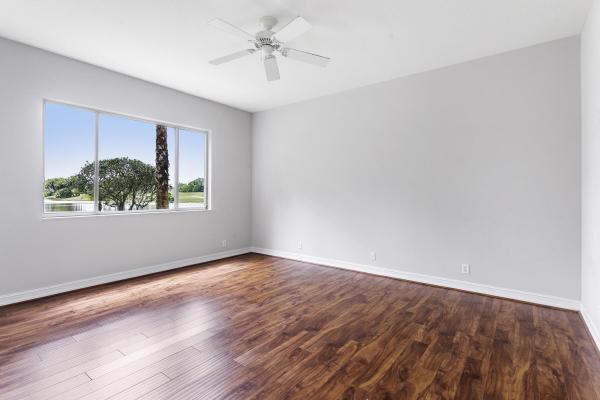
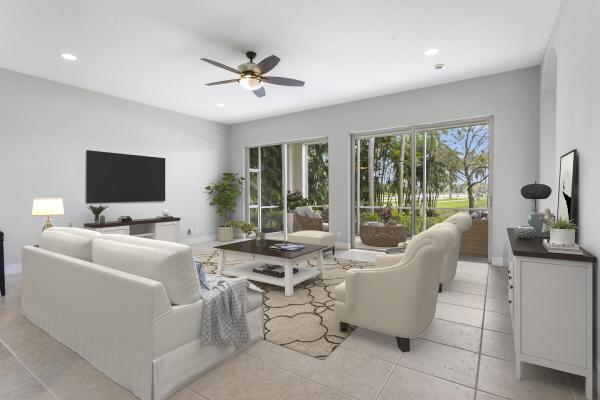
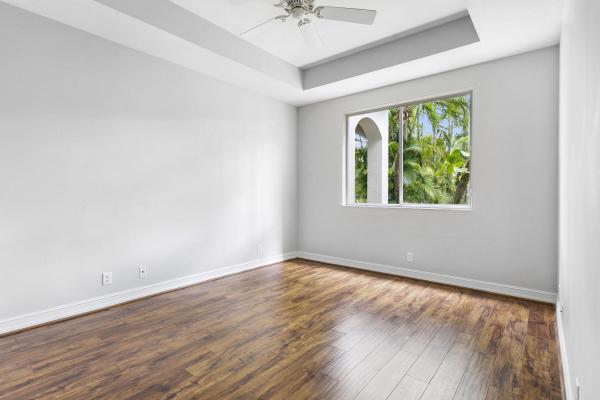
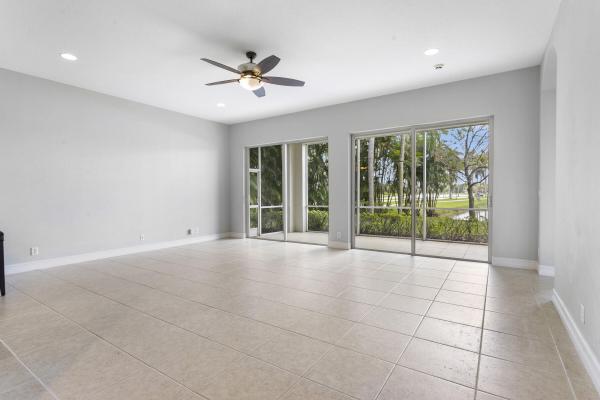
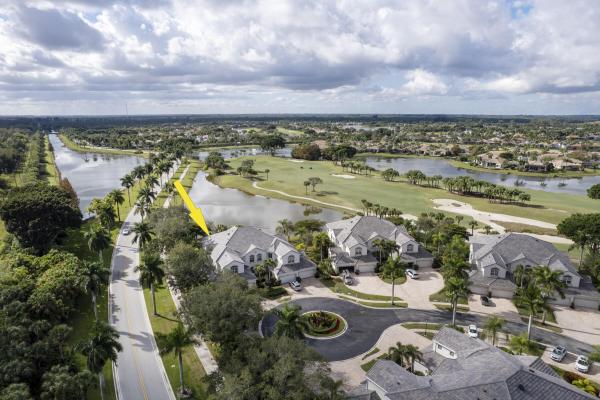
THIS FIRST FLOOR SPACIOUS LOW-MAINTENANCE COACH HOME FEATURES 3-BEDROOMS, 3-BATH EN SUITES WITH WATER AND GOLF COURSE VIEWS! THE WELL DESIGNED LAYOUT PROVIDES A LARGE GREAT ROOM, OPEN TO THE KITCHEN AND THE PANORAMIC VIEWS. SPACIOUS PRIMARY SUITE HAS LOTS OF NATURAL LIGHT AND OFFERS TWO WALK-IN CLOSETS WITH WOOD FLOORING. MAIN BATH OFFERS DUAL SINKS AND LARGE WALK-IN SHOWER. FEATURING ORIGINAL FINISHES, THIS RESIDENCE PRESENTS A WONDERFUL OPPORTUNITY TO ENJOY AS-IS OR CUSTOMIZE TO YOUR PERSONAL TASTE. WITH SOUGHT-AFTER SOUTHERN-EXPOSURE AND WATER VIEWS, YOU'LL ENJOY THE SCENIC VIEWS FROM YOUR LARGE PRIVATE SCREENED PATIO. ORCHID HAMMOCK JUST INSTALLATED ALL NEW FLAT TILE ROOFS IN 2025 AND FRESHLY-PAINTED EXTERIORS WITH CONTEMPORARY COLORS. A WONDERFUL OPPORTUNITY AT A GREAT PRICE!
MLS Number: B26004650
On Site: 183 Days
Updated: 1 Days ago
Page Views: 0

Features

Bedrooms
  • Bedrooms: 3
Bathrooms
  • Bathrooms: 3
  • Half Bathrooms: No info
Exterior and Lot Features
  • Exterior Features: Garden, OutdoorLivingArea, Porch
  • View: GolfCourse, Garden, Lake, Water
Interior, Heating and Cooling
  • Interior Features: BreakfastBar, DiningArea, SeparateFormalDiningRoom, DualSinks, EntranceFoyer, JettedTub, KitchenIsland, MainLevelPrimary, Pantry, SplitBedrooms, TubShower, WalkInClosets
  • Equipment / Appliances: Cooktop, Dryer, Dishwasher, Disposal, IceMaker, Microwave, Refrigerator, Washer
  • Heating Description: Central,Electric
  • Cooling Description: CentralAir, CeilingFans, Electric
Building and Construction
  • Floor Description: CeramicTile,Laminate
  • Windows/Treatment: Blinds,Sliding
  • Construction Type: MultiFamily
  • Year Built: 2003
  • Style: CoachCarriage, Mediterranean
Waterfront and Water Access
  • Waterfront Frontage: No info
School Information
  • Elementary School: Pierce Hammock
  • Middle School: Western Pines
  • Senior High School: Seminole Ridge
Other Property Info
  • Garage: 2
  • Listing Date: 2026-03-20T09:09:27.000-00:00
  • Directions: North
  • Pets Allowed: NumberLimit, PetRestrictions, SizeLimit, Yes
Taxes, Fees & More
  • Maintenance Includes: CommonAreas, CableTv, Security
  • Taxes: 6351
  • Security Information: SecuritySystemOwned, GatedWithGuard, GatedCommunity, SecurityGuard
  • Parking Description: Attached, Driveway, Garage, GarageDoorOpener
  • Total Floors in Building: 1
  • Total Units in Complex: 32

Apples-to-Apples Comparables

 Closest-Match Comparables
See closest-match comps for this subdivision
No obligation
Verified
Trends
Insights
Best of Luxury Realty
Talk to a local advisor
Licensed advisors answering your questions across West Palm Beach, FL
01
Licensed Brokerage
02
Local Advisors
03
Direct Answers
Exclusive real estate service partner

Price History

Current
$460K
High
$519K
Low
$460K
Total Change
-11.4%
$526K$490K$453KMar 26Jun 26Sep 26Sep 26
Date
Event
Price
Change
Price Per
09/17/2026
Sold
$460K
0%
$196 ft2
$2,110 m2
09/17/2026
Price Reduced
$460K
-11.37%
$196 ft2
$2,110 m2
06/10/2026
Price Reduced
$519K
0%
$221 ft2
$2,380 m2
03/20/2026
Listed
$519K
 
$221 ft2
$2,380 m2
09/17/2026
$460K
Event
Sold
Change
0%
Price Per
$196 ft2
$2,110 m2
09/17/2026
$460K
Event
Price Reduced
Change
-11.37%
Price Per
$196 ft2
$2,110 m2
06/10/2026
$519K
Event
Price Reduced
Change
0%
Price Per
$221 ft2
$2,380 m2
03/20/2026
$519K
Event
Listed
Price Per
$221 ft2
$2,380 m2
Price per square foot and days on website are not provided values and are calculated by Subdivisions.
Listed by Christine HarrisonLeibowitz Realty Group, LLC./PBG • Buyer Agency Compensation .

Listing Location & Street View
MapStreet View

Peer Listings

Active listings from matched communities
Results 0 of 0
No listings found
Try adjusting your filters or changing your location to see available listings
Turn on listing alerts and we'll notify you
when matching listings appear