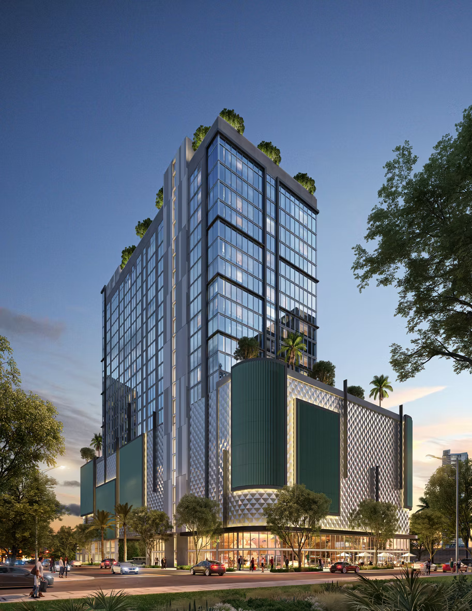
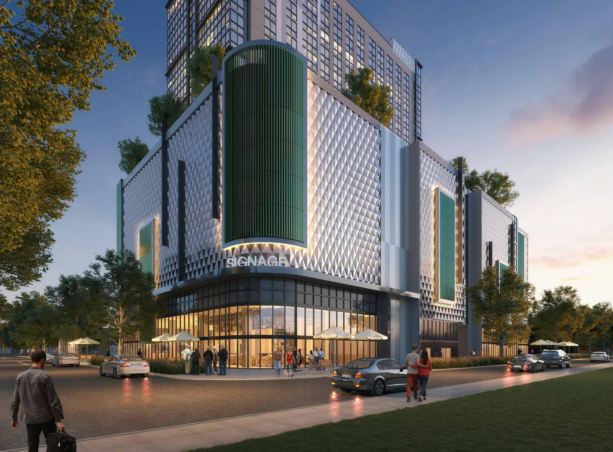
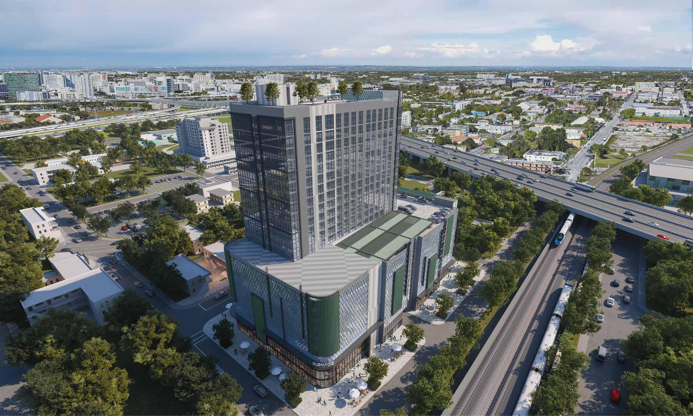
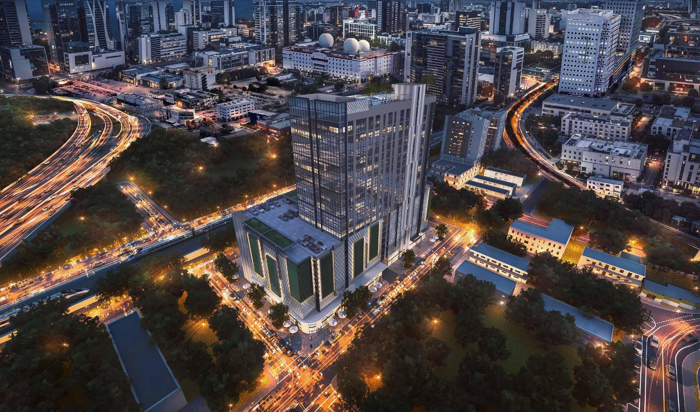
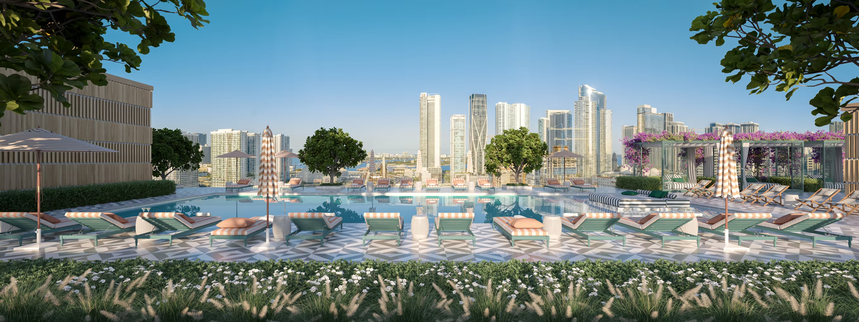
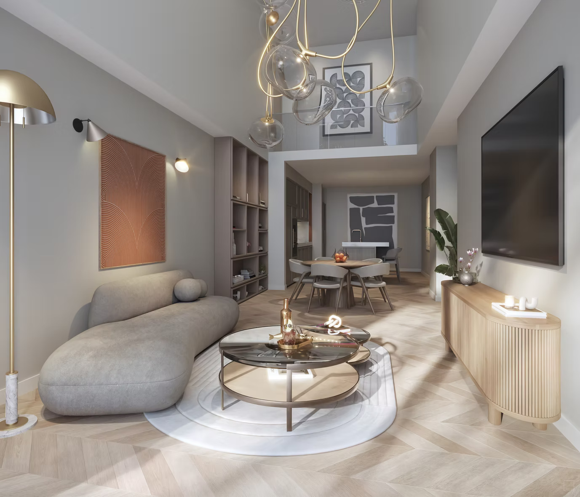
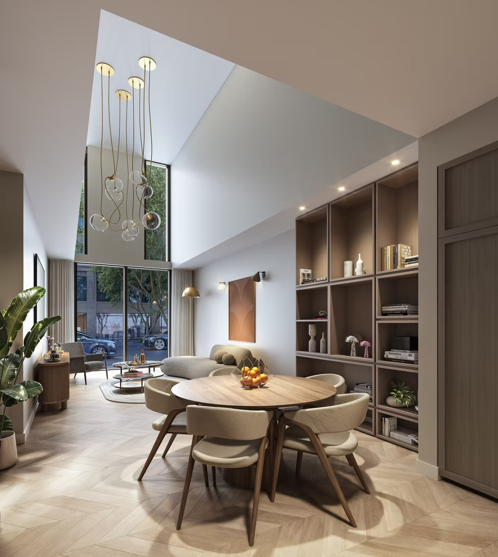
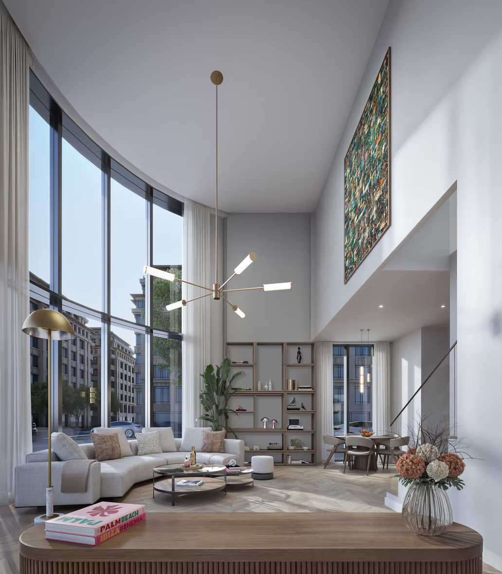
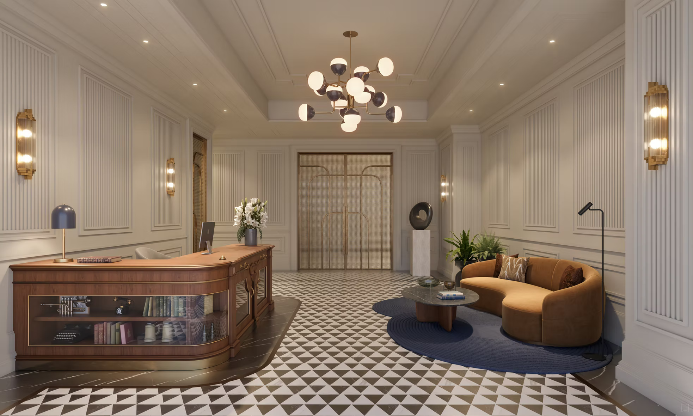
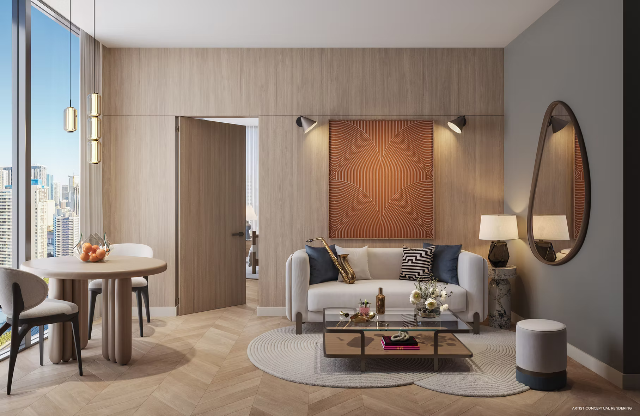
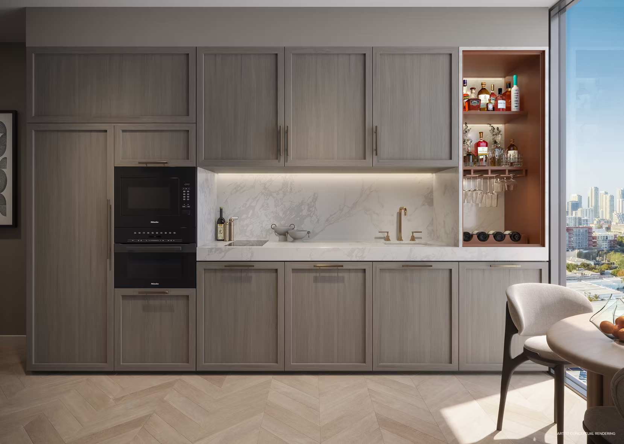
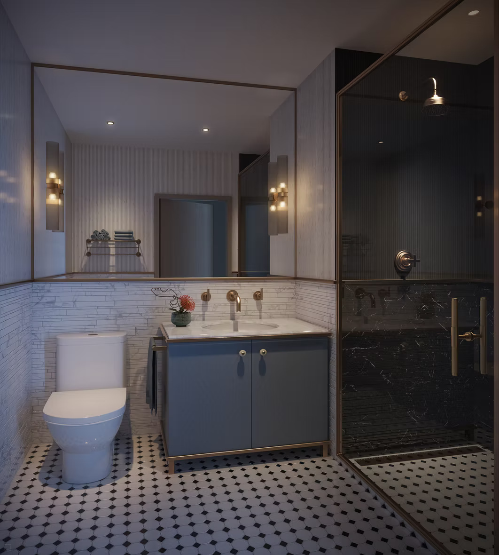
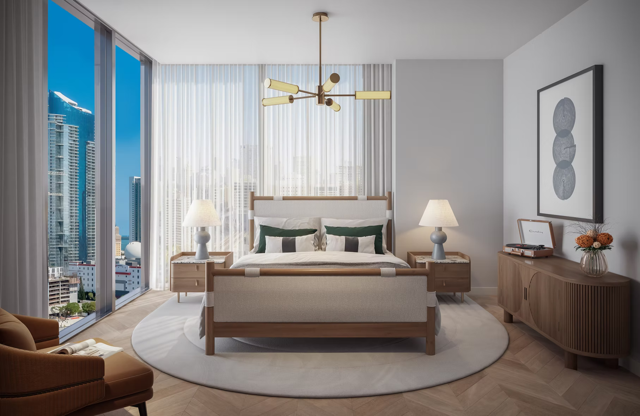
ONE W12 Residences, 1344 NE Miami Ct

0.11
Acre
Status
Active
Size
0.11 Acres (465 m2)
Price
$40,909,091/Acre ($9,688/m2)
Type
Land
MLS Number
A11914988
On Site
269 Days
Updated
268 Days ago
Page Views
0
EXTRAORDINARY DEVELOPMENT SITE OPPORTUNITY IN THE ARTS & ENTERTAINMENT DISTRICT*** OPPORTUNITY ZONE INVESTMENT. 3 properties, 3 folios 01-3136-009-0070, 30 Ne 14 St. Miami Fl 33132 lot size 7,178 Sf. MLX A11905286, folio 01-3136-009-0080, 1350 Ne Miami Ct. Mia... Read more

Features

All features
  • Property SqFt: 5000
  • Remarks: EXTRAORDINARY DEVELOPMENT SITE OPPORTUNITY IN THE ARTS & ENTERTAINMENT DISTRICT*** OPPORTUNITY ZONE INVESTMENT. 3 properties, 3 folios 01-3136-009-0070, 30 Ne 14 St. Miami Fl 33132 lot size 7, 178 Sf. MLX A11905286, folio 01-3136-009-0080, 1350 Ne Miami Ct. Miami Fl 33132 lot size 5, 000 Sf and folio 01-3136-009-0100, 1344 Ne Miami Ct. Miami fl 33132 lot size 5, 000 Sf . Total area available for sale 17, 180 Sf. lot density 500 units/AC Allowed buildable units counts: 272 to 312 units provided by the live local act. and 432 Hotel units. Max. Height 24 stories. Take advantage of the highest density zoning in Miami. Suitable for condo tower, apartment rental building, or hotel. close to Miami World Center, minutes away from Wynwood, Downtown, The Design District and Edgewater.

  • Internet Remarks: EXTRAORDINARY DEVELOPMENT SITE OPPORTUNITY IN THE ARTS & ENTERTAINMENT DISTRICT*** OPPORTUNITY ZONE INVESTMENT. 3 properties, 3 folios 01-3136-009-0070, 30 Ne 14 St. Miami Fl 33132 lot size 7, 178 Sf. MLX A11905286, folio 01-3136-009-0080, 1350 Ne Miami Ct. Miami Fl 33132 lot size 5, 000 Sf and folio 01-3136-009-0100, 1344 Ne Miami Ct. Miami fl 33132 lot size 5, 000 Sf . Total area available for sale 17, 180 Sf. lot density 500 units/AC Allowed buildable units counts: 272 to 312 units provided by the live local act. and 432 Hotel units. Max. Height 24 stories. Take advantage of the highest density zoning in Miami. Suitable for condo tower, apartment rental building, or hotel. close to Miami World Center, minutes away from Wynwood, Downtown, The Design District and Edgewater.

  • Waterfront: No info
  • Days on Market: 1
  • Compass Point: NE
  • Office Name: Florida Realty of Miami Corp
  • Area: 5000
  • Taxes: 30134
  • Tax Year: 2025
  • Listing Date: 2025-11-17T11:12:39.000-00:00
  • Lot Size Square Feet: 5000

Apples-to-Apples Comparables

 Closest-Match Comparables
See closest-match comps for this subdivision
No obligation
Verified
Trends
Insights
Seller Advisory
A smarter move starts with the right information
Get a complimentary hyperlocal market review with human agent-verified comps and pricing guidance
01
Market Review
Local market intelligence
02
Verified Comps
Human agent-verified comparables
03
Pricing Guidance
Actionable pricing recommendations
Complimentary. No obligation

Price History

Date
Event
Price
Change
Price Per
11/16/2025
Listed
$4.5M
 
$900 ft2
$9,688 m2
11/16/2025
$4.5M
Event
Listed
Price Per
$900 ft2
$9,688 m2
Price per square foot and days on website are not provided values and are calculated by Subdivisions.
Listed by Marleny ZapataFlorida Realty of Miami Corp • Buyer Agency Compensation .

Listing Location & Street View
MapStreet View

Peer Listings

Active listings from matched communities
Results 2 of 2
The Fairchild, 3581 E Glencoe St #403, Miami, Florida 33133, image 1
The Fairchild, 3581 E Glencoe St #403, Miami, Florida 33133, image 2
The Fairchild, 3581 E Glencoe St #403, Miami, Florida 33133, image 3
$3,850,000
  • 3 Beds
  • 41/2 Baths
  • 3,054 SqFt
  • $1,261/SqFt
Condo for sale in The Fairchild
3581 E Glencoe St #403, Miami, FL 33133
One of coconut grove’s best-valued luxury residences, this immaculate bayfront home at the fairchild blends privacy, exclusivity, and elevated modern design in one of miami’s most coveted neighborhoods. The expansive 3-bedroom + den (convertible to a 4th bedroom) with 4.5 baths features a generous open layout with 11-ft ceilings, wide-plank wood flooring, and a striking poliform chef’s kitchen equipped with wolf and sub-zero appliances, a custom wet bar with built-ins, etc. Large, private terraces extend the living spaces outdoors, capturing tranquil bay views and creating a seamless indoor–outdoor lifestyle. Spa-quality bathrooms and sophisticated finishes further enhance the home’s calm, contemporary aesthetic. Designed by max strang, this intimate boutique building offers 26 residences, ensuring true exclusivity. Resort-style amenities include a rooftop pool with cabanas, a sunset terrace with outdoor lounges and bbq areas, a state-of-the-art fitness center, holistic wellness spa, hammam, steam room, sauna, and more. Unit is offered fully furnished, if desired, for the ultimate turnkey lifestyle.
New - 2 days 3 hrs ago
The Fairchild, 3581 E Glencoe St #302, Miami, Florida 33133, image 1
The Fairchild, 3581 E Glencoe St #302, Miami, Florida 33133, image 2
The Fairchild, 3581 E Glencoe St #302, Miami, Florida 33133, image 3
$3,995,000
  • 3 Beds
  • 31/2 Baths
  • 2,978 SqFt
  • $1,342/SqFt
Condo for sale in The Fairchild
3581 E Glencoe St #302, Miami, FL 33133
Experience refined waterfront living at the fairchild, an exclusive boutique condominium in coconut grove. This expansive 3-bedroom, 3.5-bath residence offers nearly 3, 000 square feet of beautifully appointed interiors complemented by a spectacular wraparound terrace showcasing unobstructed bay and ocean views. Limestone flooring and vaulted ceilings create an elegant sense of scale throughout the home, while generous indoor and outdoor living spaces provide the perfect setting for entertaining guests or enjoying intimate dinners. The chef’s kitchen is equipped with premium wolf, sub-zero, and asko appliances, while a sleek wet bar with a sub-zero wine cooler adds another sophisticated touch for entertaining. The luxurious primary suite features dual marble vanities, a spacious walk-in closet, soaking tub, and enclosed glass shower. Residents of the fairchild enjoy an elevated collection of amenities, including a rooftop pool and spa, state-of-the-art fitness center, 24-hour concierge services, and the privacy and exclusivity of boutique waterfront living.
Community Snapshot
Studio to 1 BR
Bedrooms
$550K to $1M
Price Tier
287 - 547
SqFt Range
2028
Year Build
23
Total Floors
372
Total Units
Developer
Property Markets Group (PMG), Lion Development Group, LNDMRK Development
Architect
CUBE 3
Interior Designer
Cotofana Designs
HomeSearchHome ValueProfile