Townhouse in Miami, FL 33145
1519 SW 22nd Ter #1519

3
Beds
31/2
Baths
2,452
SqFt
Status
Active
Parking
1
Size
2,452 SqFt (228 m2)
Price
$693/SqFt ($7,458/m2)
Type
Townhouse
Built
2025
MLS Number
A12070257
View
Pool
On Site
28 Days
Updated
27 Days ago
Page Views
0
NEW CONSTRUCTION ~Blt. 2025
New Construction is the listings in the subdivision built in the last 2 years and in most cases never been occupied.
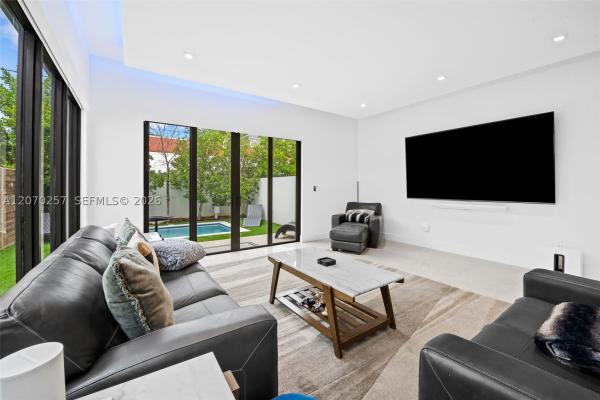
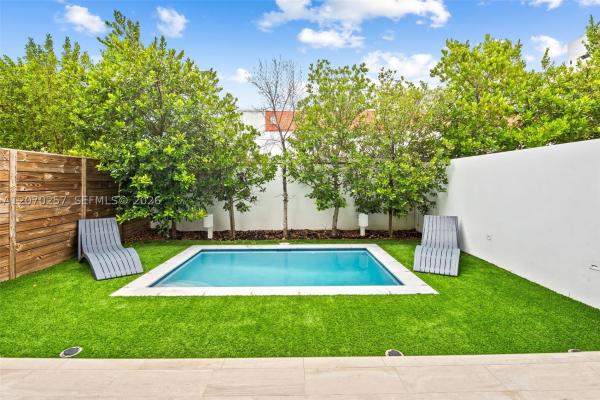
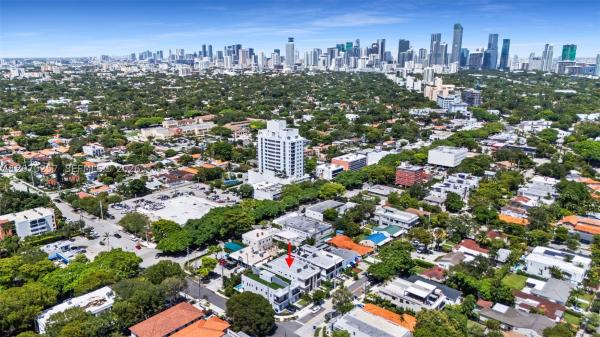
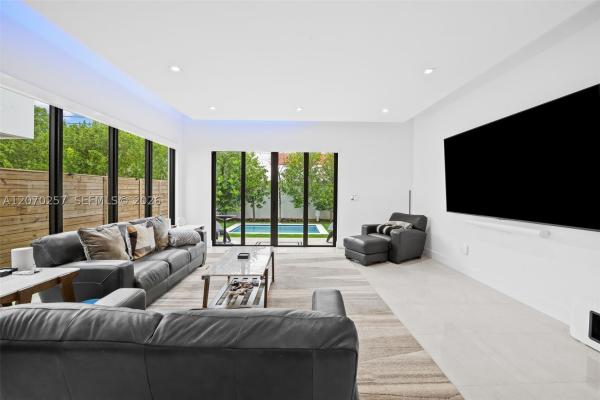
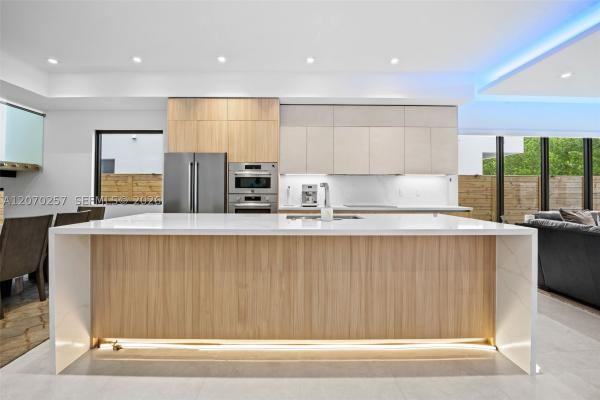
Luxurious, newer, and Move- in ready 2-storyTownhome in the best location, just one block from Coral Way. Walk to restaurants, shops, and local hotspots. 3 Bed, 3.5 Bath. 2,452 square foot residence plus backyard with beautiful pool and zero maintenance turf from front to back. Oversized one car garage, electric remote controlled gated driveway and front courtyard. Completely upgraded with Electric shades, Brilliant Complete Home control system, Chef's kitchen with custom cabinetry, a huge island with quartz countertops, top of the line finishes and super high-end Bertazzoni appliances. Spacious open living area with an abundance of natural light from floor to ceiling windows and doors. Gorgeous "floating" staircase with glass railings and natural wood risers leads to the second floor bedrooms. Huge Primary suite with a balcony. All Closets have custom built-ins. Fully integrated smart house, all controlled from a tablet. Security cameras that are programmable with built-in DVR that records activity. Control everything remotely from the app on your phone, cameras, thermostats, lights and the pool pump. Tailwind garage app that interacts with Apple CarPlay. Walking distance to restaurants, schools, supermarkets, parks. Family and Pet Friendly neighborhood. Centrally located between US1 and Coral Way. 5 minutes to Brickell, Coconut Grove, Coral Gables, and much more!
Features

Bedrooms
  • Bedrooms: 3
Bathrooms
  • Bathrooms: 3
  • Half Bathrooms: 1
Exterior and Lot Features
  • Exterior Features: Fence, SecurityHighImpactDoors, Patio
  • View: Pool
Interior, Heating and Cooling
  • Interior Features: BuiltInFeatures, ClosetCabinetry, FirstFloorEntry, HighCeilings, MainLivingAreaEntryLevel, UpperLevelPrimary, WalkInClosets
  • Equipment / Appliances: BuiltInOven, Dryer, Dishwasher, ElectricRange, Disposal, Microwave, Refrigerator, Washer
  • Heating Description: Central
  • Cooling Description: CentralAir
Building and Construction
  • Floor Description: CeramicTile
  • Windows/Treatment: Blinds,ImpactGlass
  • Year Built: 2025
  • Year Built Description: Resale
  • Style: Other
Waterfront and Water Access
  • Waterfront Frontage: No info
School Information
  • Elementary School: Coral Way
  • Middle School: Shenandoah
Other Property Info
  • Garage: 1
  • Listing Date: 2026-08-12T17:17:24.000-00:00
  • Pets Allowed: CatsOk,DogsOk,Yes
Taxes, Fees & More
  • Taxes: 15621
  • Parking Description: TwoOrMoreSpaces
  • Total Floors in Building: 2
  • Total Units in Complex: 2

Apples-to-Apples Comparables

 Closest-Match Comparables
See closest-match comps for this subdivision
No obligation
Verified
Trends
Insights
Seller Advisory
A smarter move starts with the right information
Get a complimentary hyperlocal market review with human agent-verified comps and pricing guidance
01
Market Review
Local market intelligence
02
Verified Comps
Human agent-verified comparables
03
Pricing Guidance
Actionable pricing recommendations
Complimentary. No obligation

Price History

Date
Event
Price
Change
Price Per
08/12/2026
Listed
$1.7M
 
$693 ft2
$7,458 m2
08/12/2026
$1.7M
Event
Listed
Price Per
$693 ft2
$7,458 m2
Price per square foot and days on website are not provided values and are calculated by Subdivisions.
Listed by Barry LevinsonCompass Florida, LLC • Buyer Agency Compensation .

Listing Location & Street View
MapStreet View

Peer Listings

Active listings from matched communities
Results 0 of 0
No listings found
Try adjusting your filters or changing your location to see available listings
Turn on listing alerts and we'll notify you
when matching listings appear