
Biscayne Park Terrace, 1920 Tigertail Ave
Closed


7
Beds51/2
Baths4,068
SqFt$964
$/SqFtUltra Luxury HouseProperty Type
2015Year Built
$964/SqFtPrice per sq ft
Detached, Two StoryStyle
FenceExterior Features
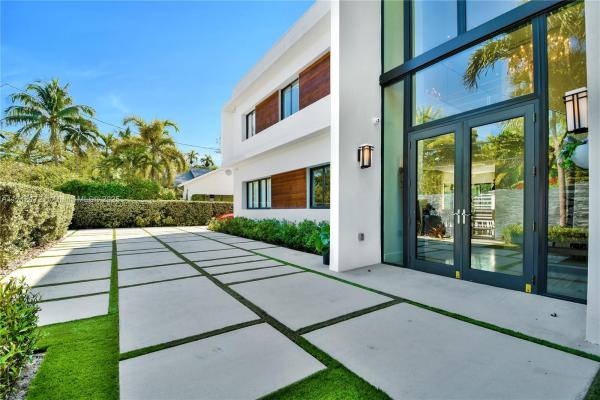
Excellence and sophistication define this custom-built modern masterpiece, designed with meticulous attention to detail and crafted with only the finest materials. From the moment you enter, the stunning floating staircase, set against a backdrop of soaring double-height ceilings, will take your breath away. Exquisite finishes include marble and real wood floors. Expansive high quality impact windows bathe the home in natural light, making every room feel bright and inviting. Whether you choose to leave the curtains open or enjoy the convenience of motorized blackouts, the atmosphere remains serene and refined. The chef’s kitchen, equipped with top-of-the-line Viking and Sub-Zero appliances, is a culinary enthusiast’s delight, and custom-built closets provide ample storage throughout.
Listing Courtesy Of: Realty Prime
Local Realty Services Provided By: Best of Luxury Realty
On Site: 681 DaysUpdated: 84 Days agoPage Views: 0
Features
MLS Number: A11718172
Bedrooms
- Bedrooms: 7
Bathrooms
- Bathrooms: 5
- Half Bathrooms: 1
Exterior and Lot Features
- Exterior Features: Fence, SecurityHighImpactDoors, Lighting, OutdoorGrill, Patio
- View: Other
Interior, Heating and Cooling
- Interior Features: BedroomOnMainLevel, ConvertibleBedroom, ClosetCabinetry, DiningArea, SeparateFormalDiningRoom, EatInKitchen, FirstFloorEntry, HighCeilings, KitchenIsland, CustomMirrors, Skylights, UpperLevelPrimary, WalkInClosets
- Equipment / Appliances: Dishwasher, ElectricWaterHeater, Freezer, Disposal, GasRange, Microwave, Refrigerator, SelfCleaningOven
- Heating Description: Central,Electric
- Cooling Description: CentralAir,Electric
Building and Construction
- Floor Description: Hardwood,Marble,Wood
- Windows/Treatment: Blinds, Drapes, ImpactGlass, Skylights
- Year Built: 2015
- Year Built Description: Resale
- Style: Detached,TwoStory
Waterfront and Water Access
- Waterfront Frontage: No info
School Information
- Elementary School: Coconut Grove
- Middle School: Ponce De Leon
- Senior High School: Coral Gables
Other Property Info
- Garage: No info
- Listing Date: 2025-01-07T13:57:39.000-00:00
- Directions: North
- Pets Allowed: No,Yes
Taxes, Fees & More
- Taxes: 40735
- Security Information: FireSprinklerSystem, SmokeDetectors
- Parking Description: DetachedCarport, Driveway, Detached, Garage, ParkingPad
Apples-to-Apples Comparables





Price History
Current
$3.9M
High
$4.7M
Low
$3.9M
Total Change
-15.6%Date
Event
Price
Change
Price Per
04/21/2025
Sold
$3.9M
-15.63%$964 ft2
$10,381 m2
01/06/2025
Listed
$4.7M
$1,143 ft2
$12,304 m2
04/21/2025
$3.9M
Event
Sold
Change
-15.63%Price Per
$964 ft2
$10,381 m2
01/06/2025
$4.7M
Event
Listed
Price Per
$1,143 ft2
$12,304 m2
Price per square foot and days on website are not provided values and are calculated by Subdivisions.
Listed by Freddy Aguilar • Realty Prime • Buyer Agency Compensation .
Tour This Property
Choose an in-person or video tour with a licensed local advisor
A local advisor will confirm availability
Ready to Make an Offer?
Get expert guidance from a local advisor
Community Snapshot
1,475 - 6,218
SqFt Range
1953
Year Build
2
Total Floors
Subdivision Amenities
Controlled Access
All Miami, FL Ultra Luxury Ultra Luxury Homes & Condos
- 1600 South Bayshore Ln Condo0
- 250 Wynwood Condo2
- Aqua Marine Mixed3
- Asia Condo11
- Aston Martin Residences Condo6
- Banks House0
- Bay Crest House5
- Bay Heights House3
- Bay Homes House1
- Bay Point House6
- Bayshore Villas House0
- Beacon Harbour Condo0
- Belle Meade Island House2
- Biscayne Island House5
- Biscayne Island Estates House0
- Biscayne Park Terrace House0
- Bonita Park House0
- Brickell Flatiron Condo32
- Broadmoor Plaza Land3
- Camner Gables House0
- Club Residences At Park Grove Condo4
- Coco Grove House1
- Coconut Grove Manor House1
- Coconut Grove Park House3
- Crystal Bluff House1
- De Hedouvilles House0
- Douglas Circle House3
- East Utopia House0
- Echo Brickell Condo31
- Eleda House0
- Elysee Condo8
- Enchanted Grove Townhouse0
- Entrada House0
- Espanola Heights House3
- Ewanton Heights House0
- Fairhaven House2
- Four Seasons Residences Condo11
- Four Way Lodge Estates House1
- Gemini 7 Townhouse1
- Gifford Lane Townhomes Townhouse1
- Grove At Grand Bay Condo1
- Grovenor House Condo4
- Hardies Multifamily0
- Hazel Park House2
- Hills Trail Grove House1
- J W Ewans House1
- Jade Residences At Brickell Bay Condo20
- King Park House2
- Leeward Cove Land0
- Lennox Park House1
- Lookout Bay Condo1
- Milledge Heights House0
- Missoni Baia Condo23
- Mr C Tigertail Residences Condo1
- Muze At Met Condo0
- Natoma Manors House1
- Natoma Park House3
- Ocean View House0
- Ocean View Heights House1
- One Park Grove Condo1
- One Thousand Museum Condo14
- One Thousand Venetian Way Mixed4
- Parc Lofts Condo4
- Park Manor House0
- Pent Homestead Townhouse2
- Pinecrest Manor House0
- Pomona House1
- Residences At Vizcaya Condo2
- Rhodes House1
- Rockerman Heights House1
- San Marco House6
- Santa Maria Condo2
- Silver Bluff House2
- Silver Bluff Business Center House0
- Sunshine Fruits House3
- Sunshine Villas House1
- Sunshine Vistas House6
- The Elser Hotel & Residences Condo63
- The Fairchild Condo4
- The Moorings House4
- The Ritz-Carlton Executive Residences Condo0
- The Ritz-Carlton Tower Residences Condo4
- Town Hall House0
- Treasure Trove House0
- Two Park Grove Condo2
- Una Residences Condo21
- Utopia House3
- Yacht Harbour Condo2
- Ye Little Wood House0
Other Miami, FL Homes & Condos Price Range Segments
Entry-Level
Entry-Level78
- 45 Avenue Condo1
- 5050 Building Condo7
- Allapattah Homesites Multifamily0
- Aragon Plaza Condo1
- Avacado Park Townhouse2
- Bamboo Residences Mixed2
- Bayshore Treasure Condo2
- Biltmore Club Villas Townhouse0
- Bonna Bella Place Multifamily1
- Bruce Terrace Multifamily1
- Cedarhurst Multifamily0
- Collins Park Multifamily1
- Colonial Plaza Condo1
- Crosel Heights Multifamily1
- Culmer Villas Townhouse1
- Debbie Multifamily0
- Devonshire Park Mixed3
- Dupont Mixed0
- El Cid Condo5
- El Lago Condo2
- El Paraiso Condo2
- Flagler Sixty Condo0
- Garden Park House0
- Gaso Condo1
- Grondin Park House0
- Groveland Mixed2
- Guernica Condo1
- Half Moon Towers Condo3
- Havana Moon Condo1
- High School Park Mixed3
- Highland Park Lofts Condo0
- Kew Gardens Multifamily3
- La Bahia Condo2
- Las Olas Condo1
- Lawrence Estates East Multifamily0
- Le Terrace Condo1
- Lefler & Jones Properties House1
- Liberty City Homesites House1
- Liberty Park Multifamily2
- Lin Heights House2
- Little River Gardens Mixed8
- Lyndon Park House1
- Madrid Terrace Condo4
- Melrose Townhomes Townhouse0
- Mirador Plaza Condo1
- Moon Tower Condo0
- New Haven Mixed2
- Northwood House0
- Overtown Villas Mixed0
- Palm Grove House0
- Palm Park House1
- Portland Place Multifamily0
- Prestige Co-Op2
- Prestige Waterfront Condo0
- Princess Park House0
- RioPlaza Condo1
- River Lofts Condo1
- River Point Condo0
- River Run Condo2
- River Run South Condo1
- Riverview Village Condo0
- Rockmoor Headlight House1
- Rosedale Multifamily1
- Sunset Villas Condo15
- Sunshine Miami Condo0
- Sunshine Park Multifamily1
- Swastika Park Multifamily0
- The Bellagio Condo1
- The Villas Of St Agnes Townhouse1
- Town Park Plaza Mixed1
- Twin Executive Towers Condo0
- Valencia Terrace Condo1
- Villa Del Sol Condo0
- Vista Alegre Condo3
- Waddells Mixed3
- West Shenandoah Multifamily2
- Westdale Multifamily0
- Windsor Estates Condo0
Premium
Premium213
- 1050 Tower Condo14
- 1610 River Place Condo0
- 17th Avenue Manor House6
- 32 Flagler Condo0
- 36th St Manors House0
- 3881 West Flagler St Condo2
- 4470 Condo Condo0
- 755 Building Condo0
- 7th Avenue Highlands House7
- Alcala Plaza Condo1
- Allapattah Highlands Multifamily1
- Allapattah Manors House1
- Allapattah School Multifamily3
- Allapattah Square House0
- Altos De Miami Condo6
- Andalusia Condo0
- Aragon Towers Condo0
- Arthur Treister Estates House0
- Auburndale House2
- Barcelona Condo0
- Baylofts Condo1
- Bayshore Place Condo5
- Bella Vista Palace Condo2
- Bellevue Multifamily0
- Beverly Heights Multifamily1
- Biscayne Avenue Land2
- Blake Multifamily1
- Blanton Park Multifamily0
- Blue Lagoon Condo14
- Bon Aire Multifamily2
- Borel House0
- Boscoble House2
- Brae Burn House1
- Brickell 25 Condo3
- Brickell East Condo0
- Buena Vista Center House0
- Buena Vista Gardens House8
- Buena Vista Park Mixed1
- Carolynn Townhouse Condo0
- Catalonia Condo1
- Christopher Plaza Condo1
- City Line Park House1
- Clayton Heights Multifamily2
- Clipper On The Bay Condo1
- Comfort Gardens Mixed5
- Coral Bay Racquet Club Condo0
- Coral Gardens Condo2
- Coral Palms Condo0
- Coral Way Gardens Condo3
- Coral Way Manor Condo1
- Coral Way Towers Condo2
- Cordoba Condo3
- Corona Bay Townhouses Townhouse2
- Cottage Villa House0
- Crestwood House2
- Dankwardts Multifamily1
- De Leon Park Multifamily2
- Delaware Park House1
- Diamond Tower Condo2
- Dixie Highway House4
- Druid Court Multifamily0
- Dupont Square Multifamily0
- Durham Village House1
- East Haven House3
- East Liberty City House0
- East Little Havana Multifamily9
- Edgewood House1
- Edison Gardens House0
- Edison Heights House3
- El Bosque At Little Havana Condo1
- Estelle Park House0
- Evanston Heights Multifamily2
- Evergreen Gardens House2
- Evergreen Lawns Mixed0
- Fairhaven Gardens House3
- Fern Isle Gardens Mixed1
- Flagler House0
- Flagler First Condo8
- Flagler Grove Estates Multifamily2
- Flagler Lawn House2
- Flagler Plaza Condo1
- Flagler Terrace House2
- Flora Del Rio House2
- Floral Park House8
- Floyds Groves Estates House0
- Gables Marquis Condo10
- Garden City Multifamily3
- Garden Villas Townhouse0
- Glenhaven Multifamily1
- Glenndale Multifamily0
- Glenroyal House4
- Gordon Dale Park Multifamily3
- Granada Grand Condo1
- Grapeland Center House0
- Grapeland Heights House9
- Greenwells Multifamily0
- Grosse Pointe Highlands House1
- Grove Gardens Condo2
- Grove View Condo0
- Grove Way Condo0
- Groveland Park Mixed7
- Harrisons Multifamily0
- Havana Lofts Condo7
- Havanah Roads Condo3
- Helms Multifamily0
- Henry Ford Mixed2
- Highpoint Condo1
- Hilah Park Multifamily1
- Hillcrest Multifamily2
- Holleman Manor House8
- Inglewood Gardens Multifamily1
- International Towers Condo1
- Island Del Mar Condo3
- Jaragua Plaza Condo0
- Jay Bob House1
- Jewell Heights Multifamily0
- Jubilee Villas Condo0
- Kensington House1
- La Arboleda Condo0
- Las Palmas Condo0
- Le Jeune House Condo1
- Lena Manor Condo0
- Lincoln Park Multifamily1
- Los Jardines Condo0
- Loudan Land House0
- Lynnwood House1
- Madison Downtown Condo11
- Map Of Fifteen Lots Multifamily0
- Marbella Condo6
- Marden Heights Multifamily1
- Marilyn's Condo1
- Marldale Multifamily1
- Melreese Pointe Condo0
- Melrose Heights Mixed3
- Miami Avenue Multifamily0
- Miami No HOA Mixed0
- Miramar Terrace Condo1
- Mulberry Park Multifamily0
- Mystic Condo1
- Nelsen Park House0
- Neo Lofts Condo12
- New Liberty City House2
- New Life House0
- New Silver Crest House3
- North Miami Estates Mixed14
- North Riverview Condo1
- Orange Heights House6
- Orchard Villa Mixed8
- Palbicke & Garrisons House0
- Palm Bay Condo10
- Paradise Park Mixed1
- Parkers Flagler Heights Multifamily1
- Parkview At Brickell Condo0
- Parkway Estates House0
- Pine Highlands House1
- Pinemount House0
- Plaza Maria Condo0
- Poinciana At Miami Condo1
- Poinciana Village Condo0
- Pramar House3
- Presidential Corners Condo1
- Pullman Park House0
- Revision Of Kenilworth House2
- Rio Cristal Condo2
- River Breeze Condo1
- River Club Townhouse Mixed4
- River Grand 2 Condo4
- River Park House1
- Riverbreeze Villas Condo1
- Riviera Towers Condo3
- Roads End Village Townhouse0
- Rockmoor Villa House1
- Rogers House6
- Rosemont Park House0
- Royal Flagler Condo2
- San Lorenzo Condo1
- Sanderling Condo0
- Segovia Gardens Condo1
- Serenity On The River Condo6
- Seventh Avenue Park House8
- Seybold Pointe Condo6
- St Albans Park Land2
- St Manors Multifamily0
- Suburban Villas Multifamily0
- Superior Park Multifamily1
- Suwannee Park House0
- Sylvan Square House1
- Tamiami Pines Mixed1
- Tempo Condo1
- Terrazas Riverpark Village Condo20
- The Citadel Condo1
- The Four Ambassadors Condo18
- The Loft Downtown Condo6
- The Palm Bay Yacht Club Condo7
- The Twelve Condo0
- Trail Granada House2
- Tropical Trades Multifamily0
- Tudor House Condo1
- Twin Homes Village Townhouse1
- Uptown Lofts Condo1
- Varadero En La Pequena Havana Condo0
- Venetia Condo25
- Vista Al Lago Condo1
- Vista Lake Condo1
- W D Sanfords Multifamily0
- Washburns Multifamily2
- West End Park Multifamily13
- West Flagler Center House2
- Westhaven Mixed6
- Wildwood River Villas Condo1
- Woodmere House2
- Woodridge House2
- Yolanda Villas Condo18
Mid-Tier
Mid-Tier355
- 1060 Tower Condo9
- 1100 Millecento Residences Condo25
- 1800 Biscayne Plaza Condo10
- 1800 Club Condo17
- 23 Biscayne Bay Condo4
- 26 Edgewater Condo6
- 50 Biscayne Condo30
- 500 Brickell East Condo11
- 500 Brickell West Condo18
- 54th Street Bus Center Multifamily1
- Adele Heights House1
- Alhambra Manors Townhouse0
- Allapattah Park Multifamily0
- Allapattah View House1
- Allen Estates Multifamily0
- Allendale House5
- Andres House1
- Ardmore Heights Mixed0
- Ardsley House1
- Ashley Condo1
- Athens House1
- Atlantis On Brickell Condo3
- Auburn Heights Mixed1
- Auburndale Tamiami Trail Multifamily2
- Austin Heights House2
- Avalon Townhouse1
- Axis On Brickell North Condo21
- Axis On Brickell South Condo19
- Baltus House Condo19
- Bay House Miami Condo9
- Bay Park Towers Condo1
- Baywood House5
- Beacom Manor Multifamily3
- Bellaire House2
- Belle Meade Place Condo2
- Beverly Terrace Manor Condo0
- Bird Grove Condo0
- Biscayne Heights Mixed2
- Bliss Properties Multifamily0
- Blue On The Bay Condo18
- Boulevard Park House2
- Bowling Green Terrace House0
- Bowman Heights House0
- Brenner-Brams House0
- Brickell Bay Club Condo9
- Brickell Bay Tower Condo6
- Brickell Biscayne Condo1
- Brickell Forest Mixed1
- Brickell Key One Condo11
- Brickell Key Two Condo13
- Brickell On The River North Tower Condo19
- Brickell On The River South Tower Condo22
- Brickell Park Condo1
- Brickell Place Condo21
- Brickell Riverview Multifamily6
- Brickell Roads Townhouse Townhouse1
- Brickell Shores Condo2
- Brickell Ten Condo10
- Brickell Terrace Condo1
- Brickell Townhouse Condo4
- Brickell View West Condo4
- Brickell Vista Condo2
- Brickell Way Condo2
- Brickell West Condo0
- Bridgeport Grove Townhouse0
- Brooklawn House0
- Bryan Park House11
- Canvas Condo17
- Capdevila Townhouse0
- Caples Multifamily3
- Carolina Court House1
- Carolina Heights Multifamily3
- Casa Grande 1 Towers Condo2
- Cassa Brickell Condo1
- Central Park Multifamily4
- Centro Condo23
- Charter Club Condo9
- Churchill Estates House2
- Cite On The Bay East Condo16
- Cite On The Bay West Condo8
- City 24 Condo4
- City View By The Grove Condo1
- Cocogrove Villas Townhouse1
- Cocostyle Condo0
- College Park House2
- Colony Condo1
- Columbia Park House8
- Coral Townhouse2
- Coral Gate House2
- Coral Nook House2
- Coral Plaza Of Miami Condo7
- Coral Pointe Condo3
- Coral Ridge House0
- Coral Sea View Condo1
- Cordova Park House0
- Costa Bella Condo2
- Country Club House2
- Courtyards Of The Grove Condo2
- Courvoisier Courts Condo7
- Cravatts Allapattah Homesites Multifamily1
- Crowell House0
- Da Vinci On Douglas Condo2
- Davis Citrus Farms Mixed1
- De Carlo Multifamily0
- Del Rio Park Multifamily1
- Dixie Grove Residences Condo1
- Douglas Commercial Center House0
- Douglas Park Mixed3
- Douglas Place Condo1
- Douglas Place In Golden Pines Condo1
- Durham Park House1
- Durham Terrace House2
- Durniers House1
- Durward Heights House1
- East Shenandoah Mixed4
- East Vedado House0
- Eastside Canal House Condo1
- Eby Park Land1
- Edenholme Gardens House0
- Edgewater Lofts Condo4
- El Dorado Heights House5
- Elmira House0
- Emerald Court House1
- Emerald Plaza On Coral Way Condo0
- Emilia Edgewater Condo6
- Eugenia Groves Park House0
- Fair Lawn Terrace House0
- Fairlawn House2
- Fairmont Park Mixed2
- Fairway Multifamily3
- Featherstone Ridge House2
- Federal Way House3
- Flagami House3
- Flagler Court Heights House0
- Flagler Gardens House1
- Flagler Grove Heights House0
- Flagler Park Estates House0
- Flagler Sun Homes House1
- Floree Multifamily1
- Forest Park Mixed6
- Fortune House Condo7
- Four Midtown Miami Condo17
- Fulford Park House1
- Gabel House3
- Gables Manor Multifamily1
- Gables Terrace Condo3
- Gables View Condo0
- Gale Multifamily1
- Gallery Art Condo4
- Gateway To The Grove Mixed3
- Gia Manor House0
- Goble Manor House0
- Grand Palazzo Condo0
- Grapeland House17
- Griffins House1
- Grove Park House0
- Grove Townhouses Townhouse0
- Groves Edge Condo1
- Habitat At The Grove Townhouse0
- Harwood Multifamily1
- Havanah Roads Condo3
- Haynsworth Village House1
- Hazelton Park House1
- Hideaway Cove Townhouse0
- High Point Land4
- Highview Multifamily2
- Hildamere House1
- Houston Heights House1
- Icon Bay Condo15
- Icon Brickell Tower 2 Condo40
- Ideal Homes House4
- Idlewild Park Multifamily6
- Imperial At Brickell Condo0
- Indian Mound Park House1
- Indiana Park House1
- Infinity At Brickell Condo26
- Inverness House1
- Ios On The Bay Condo1
- Isola Condo4
- Josena House1
- Kays Grove Multifamily0
- Kensington Park House1
- Kenwood Mixed5
- Keystone Park Condo3
- Keystone Villas Condo5
- Kirkland Heights Multifamily5
- Knights Lemon City House0
- L'Uccello Condo0
- Latitude On The River Mixed17
- Lawrence Park House1
- Le Jeune Manors House2
- Le Jeune Place Condo1
- Le Jeune Plaza Condo3
- Le Parc At Brickell Condo11
- Le Roi House1
- Lemon City Whites House3
- Lemontree Village Mixed0
- Little Grove Townhouse1
- Lofts In The Grove Condo1
- Lofts On Brickell Condo1
- MacFarlane Homestead House1
- Malverndale Multifamily0
- Marbella By The Grove Condo2
- MarinaBlue Condo19
- Marlborough House0
- Marquis Residences Condo9
- Maysland House1
- McAllister Terrace House8
- McCall Park House1
- McDuffie House1
- Mediterranea Condo1
- Merritt Place Condo0
- Met 1 Condo33
- Miami Bayview Condo0
- Miami Suburban Acres Multifamily9
- Midblock Miami Condo17
- Midtown Lofts Condo6
- Milana Condo2
- Mildred Park House0
- Miller Lawn House0
- Millerdale Mixed1
- Minerva Place Mixed0
- Mint At Riverfront Condo27
- Moon Bay Of Miami Condo1
- Morningside Mixed3
- Musa Isle House0
- MyBrickell Condo11
- Naranja Nook House0
- Neo Lofts Condo12
- Neo Vertika Condo8
- Neos Mimo House Townhouse1
- Nevis Condo1
- New Shenandoah House5
- Nine At Mary Brickell Village Condo28
- Nirvana Condo17
- Nordica Condo3
- Norshore House1
- North Gate Mixed3
- North Liberty City House2
- North Rockmoore House2
- North Shore Crest Multifamily1
- Oak Terrace House2
- Oakland Grove House1
- Ocoee Park House4
- Ohio Grove House2
- One Miami East Condo19
- One Miami West Mixed17
- Onyx On The Bay Condo5
- Opera Tower Condo46
- Orange Glade Multifamily1
- Orange Park Multifamily3
- Osceola Groves Multifamily4
- Osceola Highlands House1
- Palm Bay Towers Condo2
- Palm Park Mixed2
- Palm Villas Townhouse0
- Paramount Miami Worldcenter Condo82
- Parkdale House3
- Parkway House0
- Peters House2
- Pierces Lemon City Multifamily1
- Pine Haven Multifamily1
- Pinehurst Villa House2
- Plainfield Park House2
- Platinum Condo5
- Point Bay North Condo1
- Porter Manor House2
- Powell House0
- Princess Park Manor House2
- Quantum On The Bay Condo20
- Railroad Shops Inter School House3
- Railway Shops Mixed15
- Realty Securities Corporation Townhouse3
- Renno Mixed0
- Richmond Park House0
- Rick Manor House1
- Ridgeview Multifamily2
- River Run Yacht Club Boatslip4
- Roads At 21st Condo0
- Rockmoor Park Land1
- Rockmoor Place Multifamily1
- Roosevelt Heights House1
- Rose Lawn Park House1
- Royal Palm Gardens House1
- Saints Peter & Paul House0
- Santa Clara Multifamily9
- Seville House3
- Shadowlawn House9
- Shady Grove Multifamily0
- Shamrock By The Gables Condo4
- Shanonvale House1
- Shenandoah Mixed11
- Shenandoah Manor House0
- Silver Belle House2
- Silver Bluff Gardens Mixed5
- Silver Bluff Homesites Multifamily5
- Skyline On Brickell Condo13
- Snug Harbor Townhouse3
- South Bay Estates Mixed2
- South Shenandoah House4
- Stadler Grove House0
- Star Lofts On The Bay Condo1
- Stuarts Multifamily0
- Swannanoa House0
- Tamiami Highlands House1
- Tamiami Trail Park Multifamily1
- The Aston Condo7
- The Bank Condo2
- The Club At Brickell Bay Condo33
- The Crimson Condo10
- The Emerald At Brickell Condo1
- The Flats At Morningside Condo2
- The Grand Condo19
- The Ivy At Riverfront Condo26
- The Loft 2 Condo20
- The Luxor Residences Condo5
- The Mark On Brickell Condo24
- The Metropolitan Condo5
- The Niche Condo1
- The Palace Condo4
- The Plaza On Brickell West Condo10
- The Sail On Brickell Condo8
- The Woodward Multifamily1
- The Yorker Condo3
- Tierra Alta House3
- Trajune Park House0
- Tranquilla Multifamily2
- Tropical Manor House0
- Twelfth Street Heights House0
- Two Midtown Miami Condo20
- Villa Regina Condo5
- Villaggio In The Grove Tower Condo4
- Villas At 17th St Townhouse1
- Villas Margarita Townhouse0
- Virginia Oaks Condo0
- Vizcayne North Condo25
- Vizcayne South Condo31
- Vue At Brickell Condo17
- Waldin Acres House2
- Walkers House1
- Waterman Park Multifamily3
- Watson House0
- Webster Terrace Multifamily1
- West Flagler Center Le Jeune House0
- West Flagler Park House6
- Westgate Multifamily0
- Westlawn House1
- Westmoor House1
- Westmoreland Mixed6
- Wind Condo23
- Windsor Terrace House0
- Winona Park House4
- Woodcrest House1
- Woodside Multifamily2
- Zena Gardens House0
High-End
High-End136
- 1010 Brickell Condo12
- 2977 Bridgeport Ave Condo0
- 900 Biscayne Bay Condo26
- Abitare Townhouse0
- Acadia House7
- Ademar Park House4
- Alta Vista House4
- Apogee Townhouse0
- Aria On The Bay Condo31
- Bay Parc Plaza Condo0
- Bayshore House9
- Bayshore Plaza House3
- Biltmore House5
- Biscayne Beach Condo17
- Brentwood House6
- Brickell Broadway Villas Townhouse0
- Brickell Estates House13
- Brickell Hammock House3
- Brickell Harbour Condo3
- Brickell Heights East Mixed25
- Brickell Heights West Condo26
- Brickell House Condo17
- Brickell Terrace Condo1
- Brickells Flagler House4
- Bristol Tower Condo12
- Buena Vista Drive Multifamily1
- Buena Vista Estates Mixed1
- Buena Vista Heights House14
- Carbonell Condo18
- Carolina Park House0
- Carters Townhouse4
- Citrus Park Mixed2
- Cleveland Terrace House2
- Coconut Avenue Villas Townhouse0
- Coconut Developers Townhouse5
- Courts Brickell Key Condo5
- Crystal Heights House1
- Davis Harbor House2
- East Shore Crest House2
- Edison Multifamily2
- El Camino Park House1
- Eleven In The Roads Condo1
- Epic Hotel & Residences Condo28
- Fairview House1
- Four Seasons Hotel Condo8
- French Village In The Grove Townhouse0
- GlassHaus In The Grove Condo0
- Gran Paraiso Condo22
- Grapeland Park House1
- Grove Enclave Townhouse1
- Grove Garden Residences Condo1
- Grove Hill Tower Condo0
- Grove Isle Condo19
- Grove Palms Condo2
- Grove Paradise Townhouse0
- Grove Square Condo1
- Grove Towers Condo2
- Grove Villas Mixed0
- Groveloft Condo0
- Hardie Grove House5
- Holleman Park House11
- Hyde Midtown Condo37
- Icon Brickell Tower 1 Condo55
- Icon Brickell Tower 3 Condo33
- Itabuna Townhouse1
- Kingsway Mixed1
- Klebba Bay Estates House0
- Kumquat Village House0
- L'Hermitage Mixed1
- Livingstone Park Multifamily1
- Lofts At Mayfair Condo2
- Longview Villas House0
- Maison Grove Townhouse0
- Malcolm Peacocks Townhouse1
- Mayfield Condo0
- Mutiny Park Hotel Arya Condo6
- Natiivo Miami Condo74
- New Belle Meade House2
- New Wave Condo7
- Ohio Street Area Townhouse1
- One Bay Residences Mixed4
- One Paraiso Condo11
- One Tequesta Point Condo7
- Overbrook Park Multifamily5
- Palm Terrace Townhouse0
- Paraiso Bay Condo25
- Paraiso Bayviews Condo36
- Paramount Bay Condo18
- Parisian Village In The Grove Townhouse0
- Park Plaza House0
- Parkdale Heights House0
- Percival Gardens House0
- Pleasant Grove Multifamily1
- Portofino Townhouse0
- Provence Village In The Grove Townhouse0
- Quadro Condo27
- Reach Brickell City Centre Condo25
- Residences At Riverwalk Condo2
- Rise Brickell City Centre Mixed39
- Ritz Carlton South Beach Condo0
- Robbins-Graham & Chillingsworth Land1
- Rock Reef House0
- Rosemount Multifamily2
- Santa Maria Condo2
- Sawyer & Roberts Multifamily0
- Serendipity In The Grove Townhouse0
- Shore Acres House2
- Silver Bluff Estates House12
- Silver Crest House1
- SLS Brickell Condo43
- SLS Lux Brickell Condo53
- Smart Brickell 1 Condo7
- South Two Seven Lofts Condo1
- South Vedado House0
- Stirrup Grove Mixed0
- Stuart Terrace House1
- Ten Museum Park Residential Condo17
- The Bond On Brickell Condo20
- The Coconut Grove Bayshore Condo0
- The Monarch Grove Condo1
- The Mutiny Condo5
- The Oaks Townhouse0
- The Plaza On Brickell East Condo18
- Thomas Grove Condo2
- Three Tequesta Point Condo12
- Tigers Ten Mixed1
- Tigertail Bay Condo2
- Tigertail Place Condo0
- Two Tequesta Point Condo7
- Victory Homesites Mixed1
- Villa Brickell Condo2
- Virginia Pointe Condo0
- Washington Place House4
- Waterbury House0
- Wyndwood Park Mixed25
- YotelPad Miami Condo24
Miami, FL Nearby Cities
3.2 mi
$0 - $0
$0 - $0
4.1 mi
$0 - $0
$0 - $0
4.3 mi
$0 - $0
$0 - $0
4.7 mi
$0 - $0
$0 - $0
5.0 mi
$0 - $0
$0 - $0