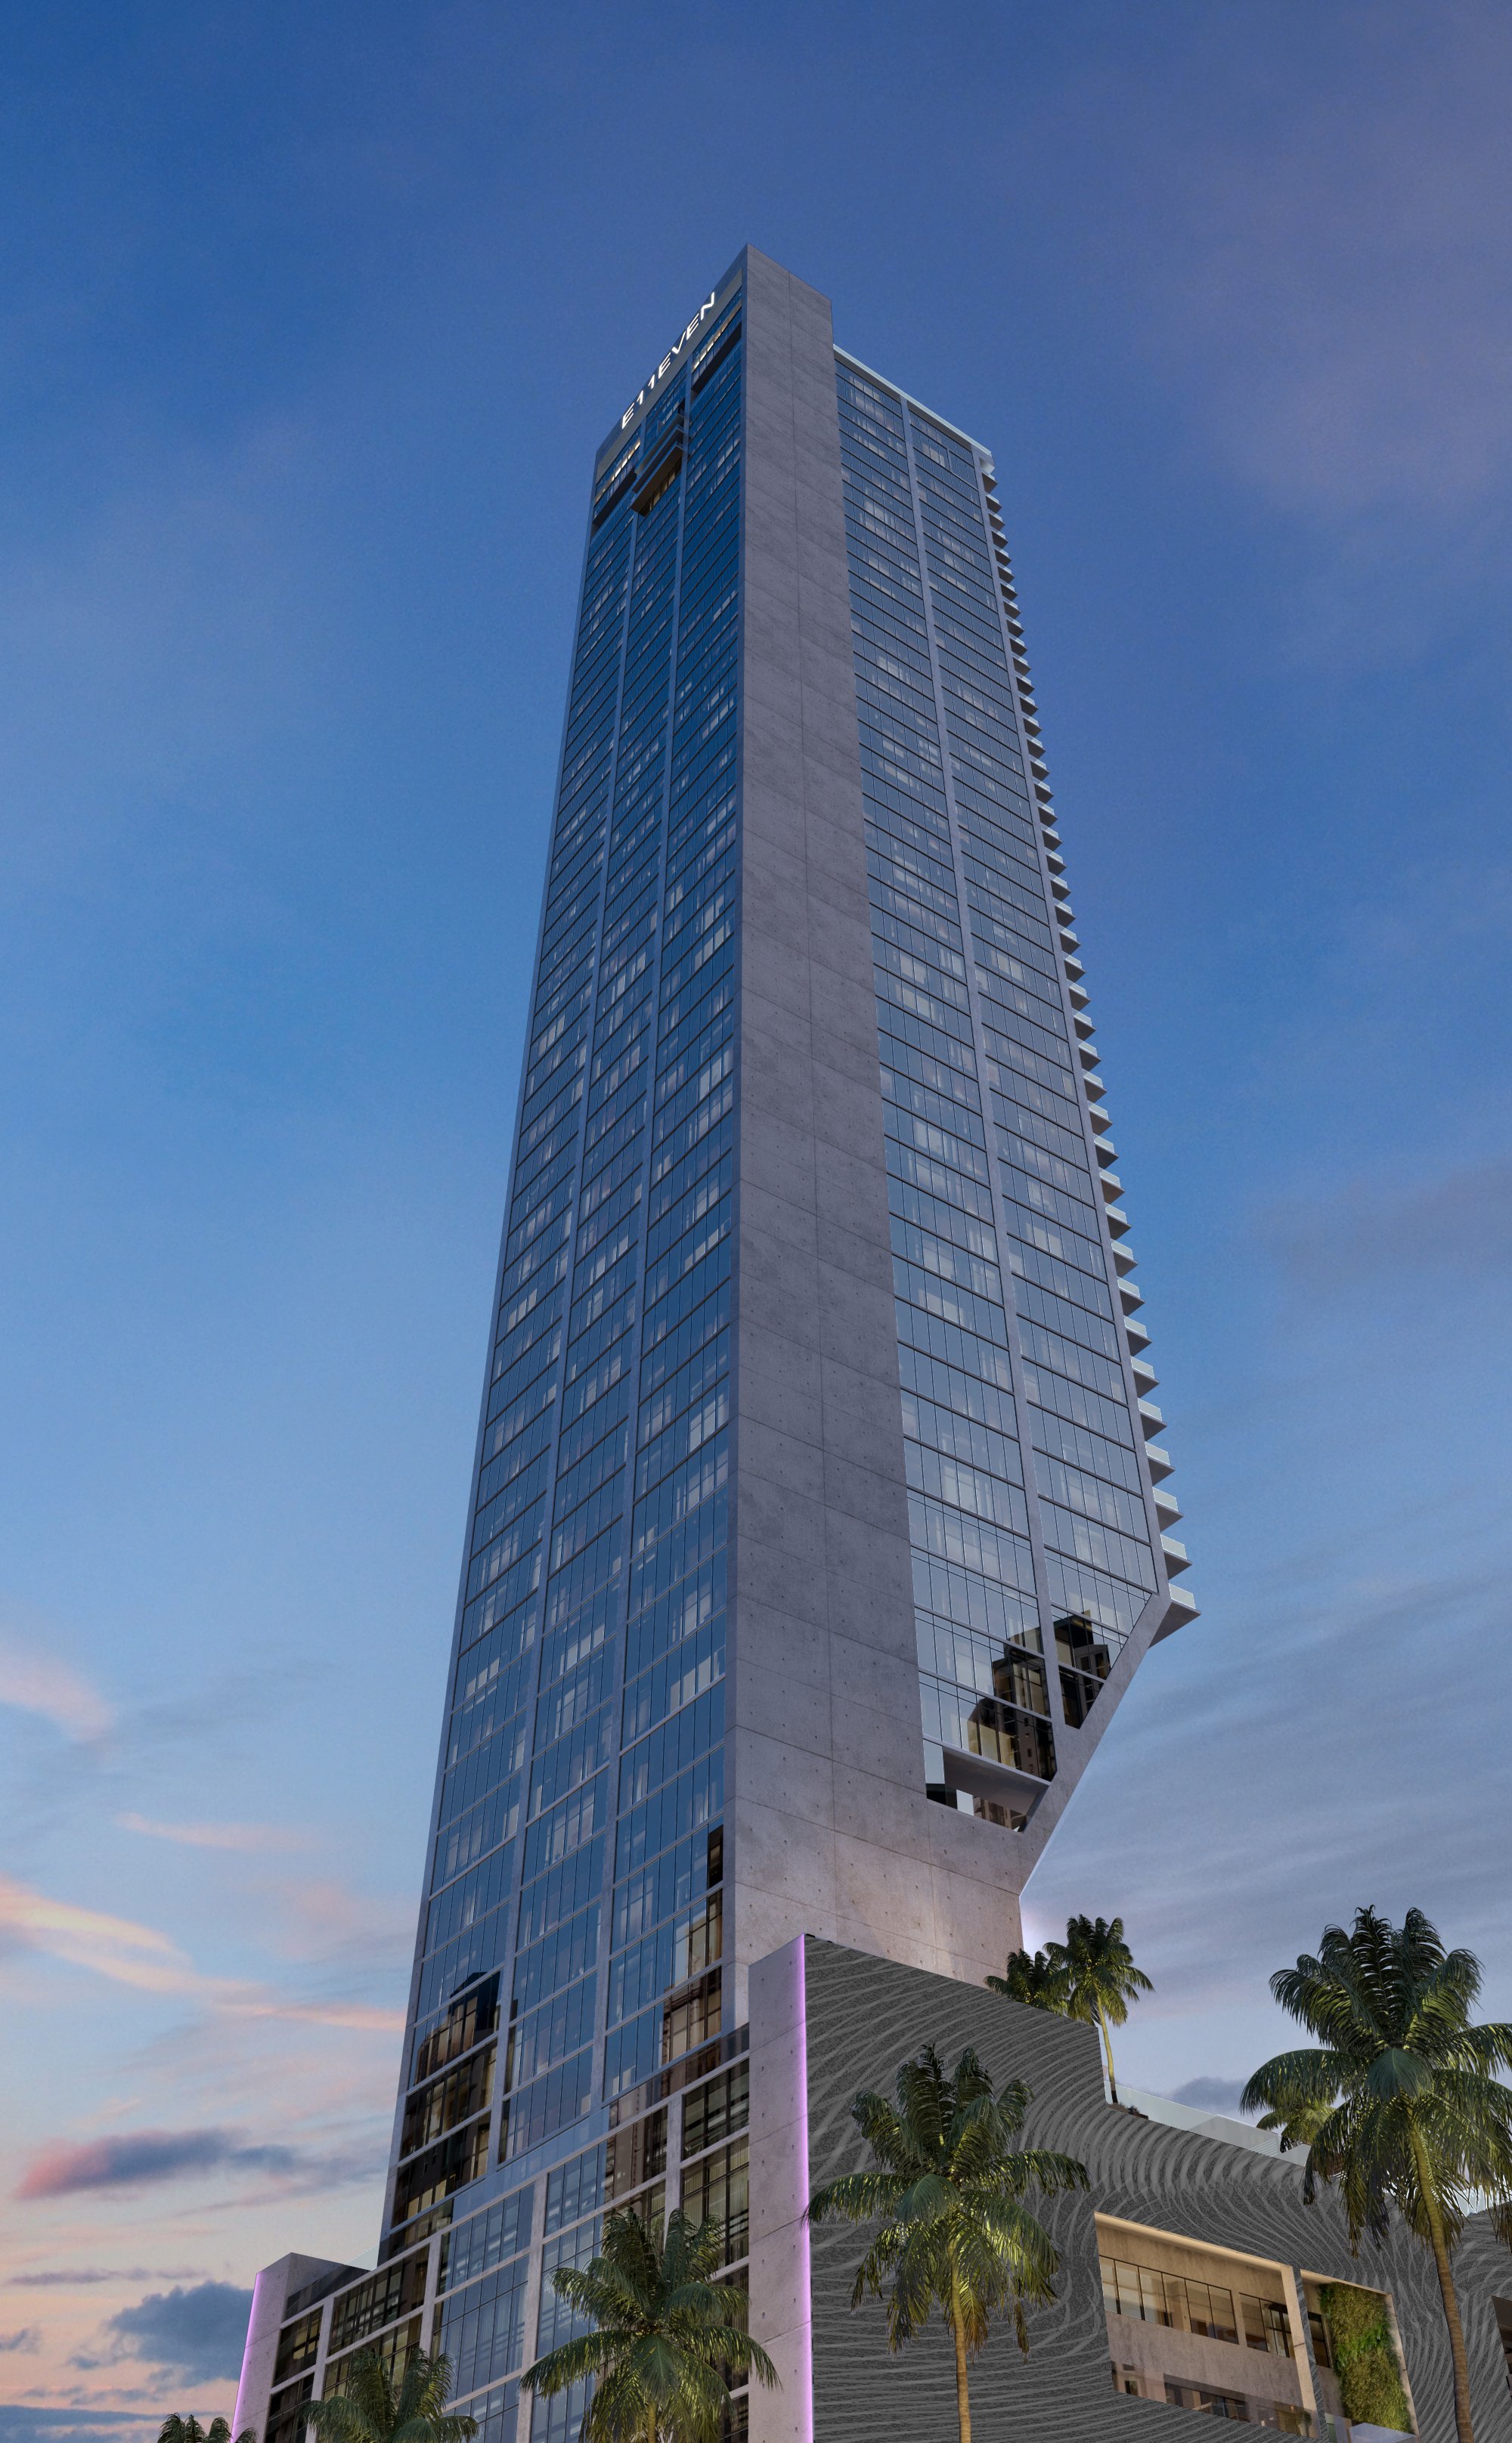
Condo in Miami, FL 33132
E11EVEN Hotel & Residences, 20 NE 11th St #4502

1,650,000-9.39%
$1,495,000
2
Beds
2
Baths
1,022
SqFt
Status
Active
Parking
1
Size
1,022 SqFt (95 m2)
Price
$1,463/SqFt ($15,746/m2)
Type
Condo
Built
2026
HOA
N/A
MLS Number
A12000327
View
Bay,City,Water
On Site
92 Days
Updated
13 Days ago
Page Views
0
PRECONSTRUCTION ~Est. 2026
Pre-Construction listings in the subdivision are those that you are buying before or while it is being built.
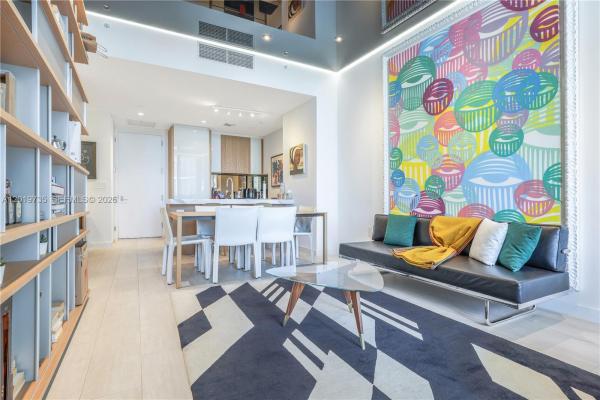
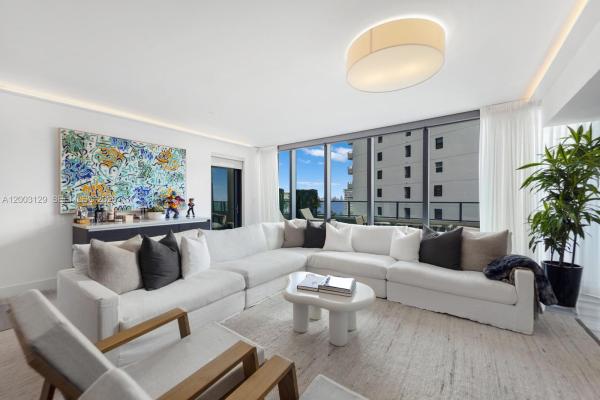
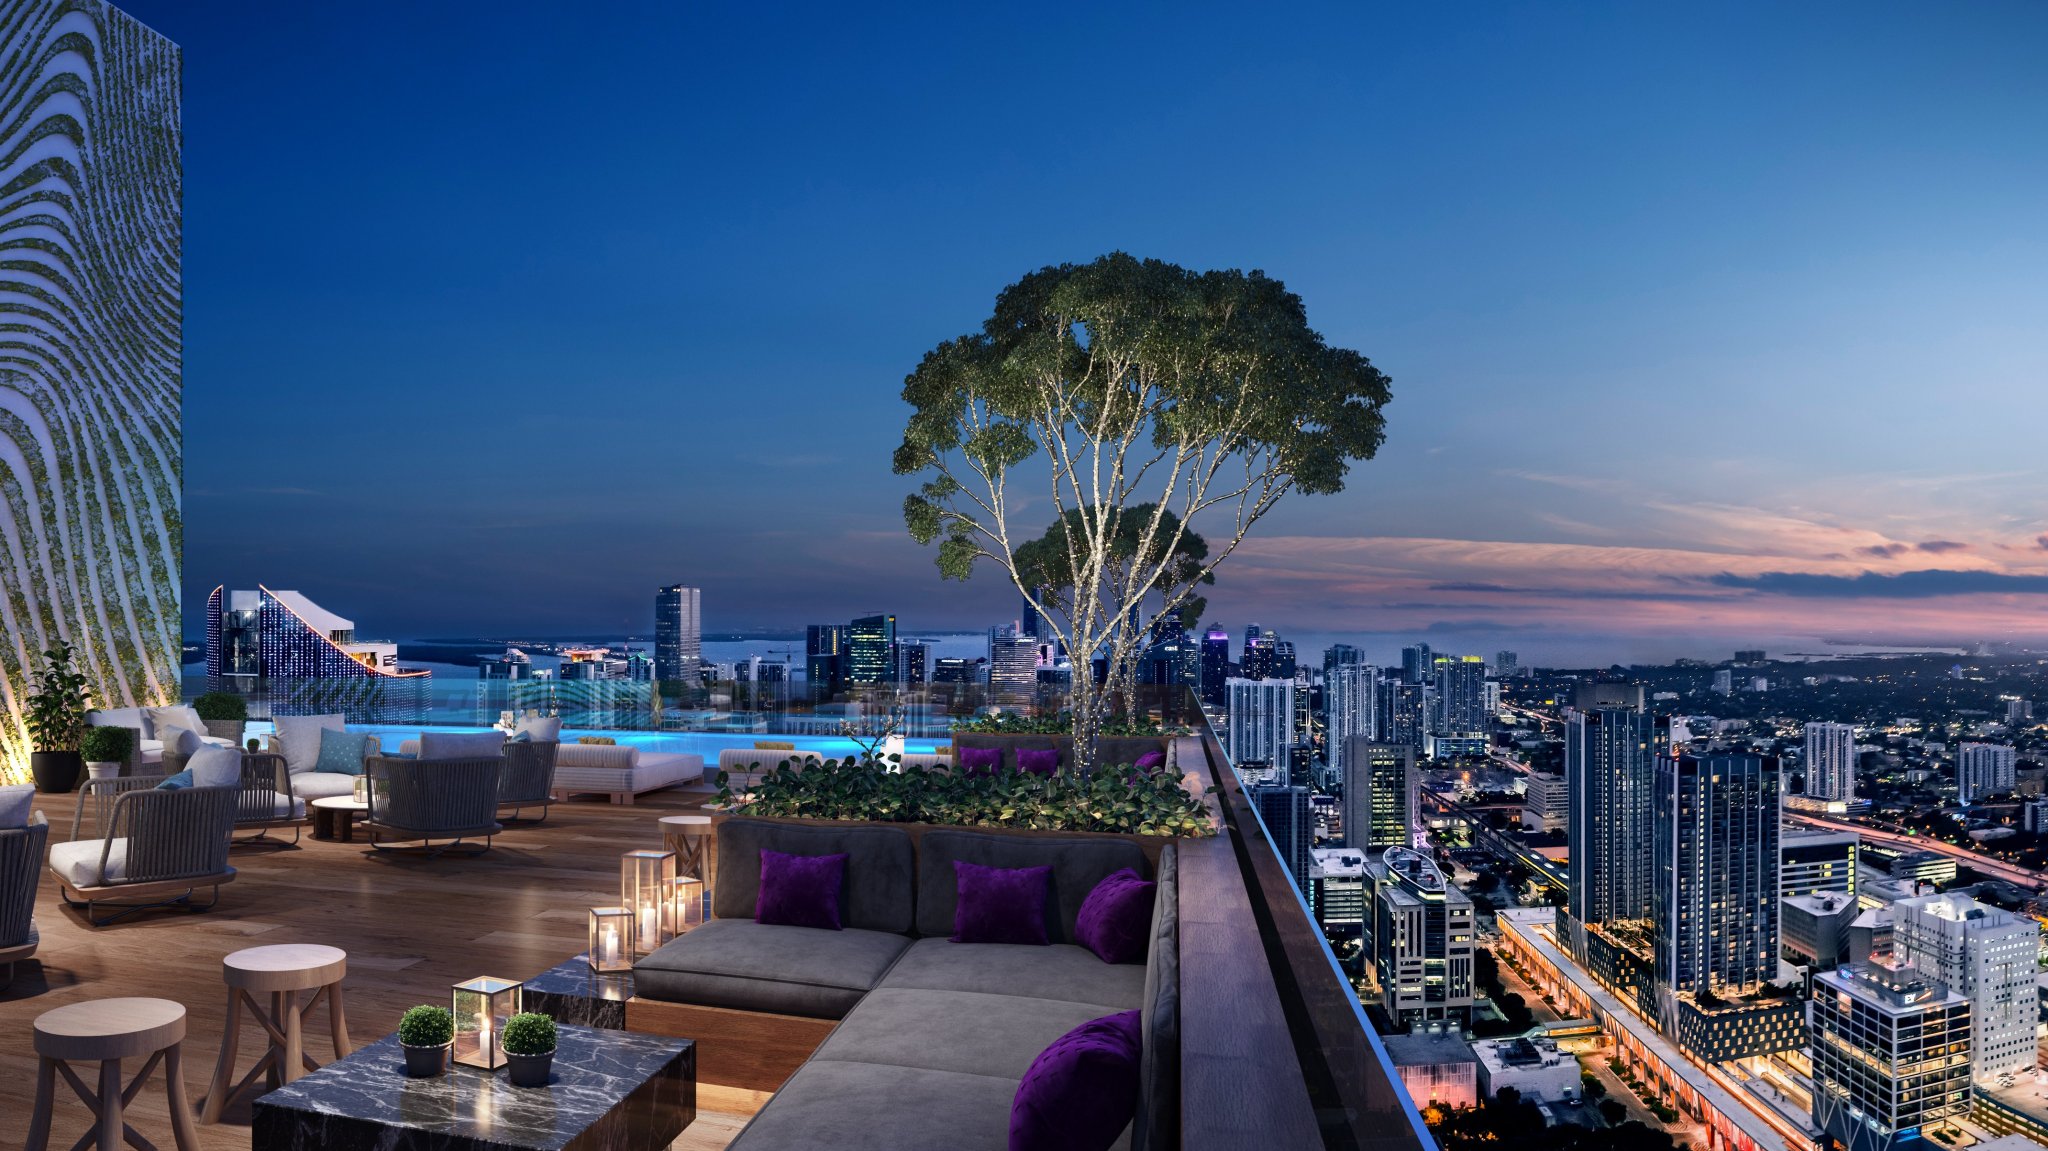
Experience the ultimate Miami lifestyle in this fully furnished Executive residence on the 45th floor of E11EVEN Hotel & Residences. Located in a striking 65-story tower in the heart of Downtown Miami, this turnkey 2 bed / 2 bath residence offers the perfect b... Read more

Features

Bedrooms
  • Bedrooms: 2
Bathrooms
  • Bathrooms: 2
Exterior and Lot Features
  • Exterior Features: Awnings,Other
  • View: Bay,City,Water
Interior, Heating and Cooling
  • Interior Features: BedroomOnMainLevel, Elevator, Bar
  • Equipment / Appliances: Dryer, Dishwasher, Disposal, Microwave, Other, Refrigerator, Washer
  • Heating Description: Central,Electric
  • Cooling Description: CentralAir, CeilingFans
Building and Construction
  • Floor Description: Other,Vinyl
  • Windows/Treatment: Blinds
  • Year Built: 2026
  • Year Built Description: New Construction
  • Style: HighRise
Waterfront and Water Access
  • Waterfront Frontage: No info
School Information
  • Elementary School: Wheatley; Phyllis
  • Middle School: de Diego; Jose
  • Senior High School: Washington; Brooker T
Other Property Info
  • Garage: 1
  • Listing Date: 2026-04-15T08:19:59.000-00:00
  • Pets Allowed: Conditional,Yes
Taxes, Fees & More
  • Maintenance Includes: Amenities, CommonAreas, MaintenanceStructure, Security, Trash
  • Taxes: No info
  • Security Information: ElevatorSecured, KeyCardEntry, LobbySecured
  • Parking Description: Attached, Garage, OneSpace, Valet
  • Total Floors in Building: 65

Apples-to-Apples Comparables

 Closest-Match Comparables
See closest-match comps for this subdivision
No obligation
Verified
Trends
Insights
Seller Advisory
A smarter move starts with the right information
Get a complimentary hyperlocal market review with human agent-verified comps and pricing guidance
01
Market Review
Local market intelligence
02
Verified Comps
Human agent-verified comparables
03
Pricing Guidance
Actionable pricing recommendations
Complimentary. No obligation

Price History

Current
$1.5M
High
$1.7M
Low
$1.5M
Total Change
-14%
$1.8M$1.6M$1.5MApr 26Jun 26Jun 26Jul 26
Date
Event
Price
Change
Price Per
07/03/2026
Price Reduced
$1.5M
-9.39%
$1,463 ft2
$15,746 m2
06/17/2026
Price Reduced
$1.7M
0%
$1,614 ft2
$17,378 m2
06/17/2026
Price Reduced
$1.7M
-5.04%
$1,614 ft2
$17,378 m2
04/13/2026
Listed
$1.7M
 
$1,700 ft2
$18,300 m2
07/03/2026
$1.5M
Event
Price Reduced
Change
-9.39%
Price Per
$1,463 ft2
$15,746 m2
06/17/2026
$1.7M
Event
Price Reduced
Change
0%
Price Per
$1,614 ft2
$17,378 m2
06/17/2026
$1.7M
Event
Price Reduced
Change
-5.04%
Price Per
$1,614 ft2
$17,378 m2
04/13/2026
$1.7M
Event
Listed
Price Per
$1,700 ft2
$18,300 m2
Price per square foot and days on website are not provided values and are calculated by Subdivisions.
Listed by Karl HueckThe Lab Realty Group, LLC • Buyer Agency Compensation .

Listing Location & Street View
MapStreet View

Peer Listings

Active listings from matched communities
Results 2 of 15
Echo Brickell, 1451 Brickell Ave #903, Miami, Florida 33131, image 1
Echo Brickell, 1451 Brickell Ave #903, Miami, Florida 33131, image 2
$1,500,000
  • 1 Beds
  • 11/2 Baths
  • 1,126 SqFt
  • $1,332/SqFt
Condo for sale in Echo Brickell
1451 Brickell Ave #903, Miami, FL 33131
An oversized one-bedroom, 1.5-bath sanctuary, residence 903 at echo brickell, designed by carlos ott and developed in partnership with jds and pmg, delivers a level of scale and finish rarely found in brickell. Spanning over 1, 200 sf, the residence has been thoughtfully reimagined into a true one-bedroom retreat, featuring an expansive living area and a separate den that effortlessly functions as a private office or media lounge. Interiors are rich in texture and detail, highlighted by venetian plaster walls, sleek marble flooring, custom ceiling lighting, and a fully integrated smart home system with wired audio and power shades throughout. The kitchen is both sculptural and functional, outfitted with premium wolf and miele appliances, designed for both everyday living and elevated entertaining. A defining feature is the 600 sf terrace, an outdoor extension of the home rarely seen at this scale in brickell. Complete with a built-in bbq, it invites seamless indoor-outdoor living, set against warm sunset light and open biscayne bay views. Echo brickell offers a boutique, white-glove lifestyle with a full-floor spa and wellness level, state-of-the-art fitness center, and resort-style pool. The 44th-floor sky lounge is a true showpiece, with sweeping views of miami beach and a one-of-a-kind rooftop pool. Residents enjoy 24-hour concierge, complimentary pet walking, and chauffeur service.
Echo Brickell, 1451 Brickell Ave #2405, Miami, Florida 33131, image 1
Echo Brickell, 1451 Brickell Ave #2405, Miami, Florida 33131, image 2
$1,500,000
  • 2 Beds
  • 2 Baths
  • 1,148 SqFt
  • $1,307/SqFt
Condo for sale in Echo Brickell
1451 Brickell Ave #2405, Miami, FL 33131
Experience the epitome of urban luxury in this exquisite 2-bedroom, 2-bath unit, ideally located in the prestigious echo brickell—one of the most sought-after high-rise buildings in the heart of brickell. This sophisticated residence boasts elegant marble flooring, sleek italian glass cabinetry, and breathtaking marble countertops. The gourmet chef's kitchen is a culinary masterpiece, complemented by a cutting-edge smart home system and a convenient summer kitchen, perfect for entertaining. Indulge in unparalleled amenities, including a 33rd-floor infinity-edge pool with a spa deck offering panoramic views of biscayne bay, a state-of-the-art fitness center, and 24/7 concierge service. This is the ultimate rental opportunity for those seeking a blend of luxury, convenience, and style.
1 - 2 of 15 Results
Community Snapshot
Studio to 2 BR
Bedrooms
$460K to $10.5M
Price Tier
275 - 3,272
SqFt Range
2026
Year Build
65
Total Floors
375
Total Units
Developer
Property Markets Group (PMG), E11EVEN® PARTNERS
Architect
Sieger Suarez Architects
Interior Designer
AvroKO
HomeSearchHome ValueProfile