
2200 Brickell, 2200 Brickell Ave #PH02
$23,000
3
Beds3
Baths1,652
SqFt$13.92
$/SqFtCondoProperty Type
$13.92/SqFtPrice per sq ft
2 carsParking Spaces
Bay,OtherView
BalconyExterior Features
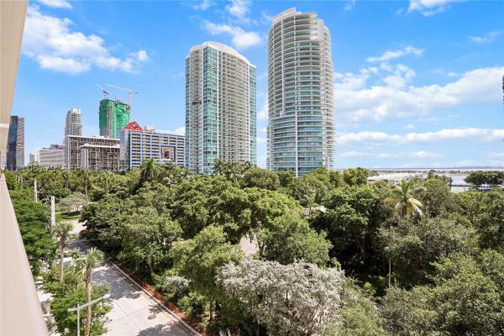
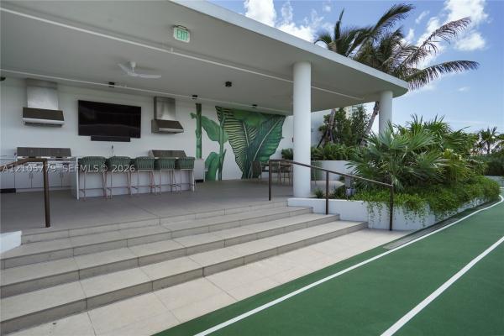
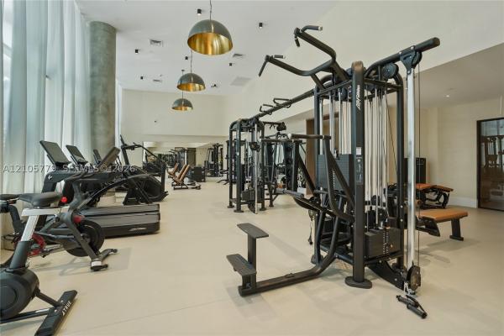
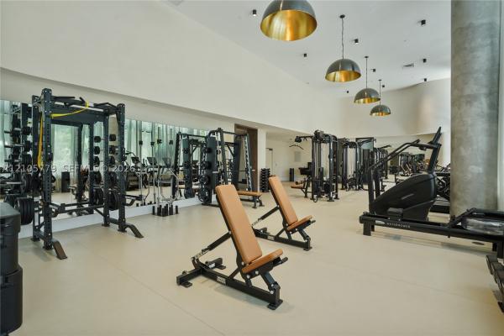
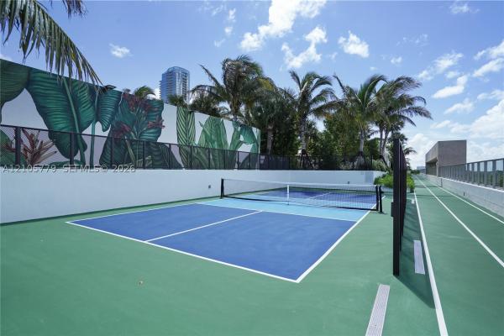
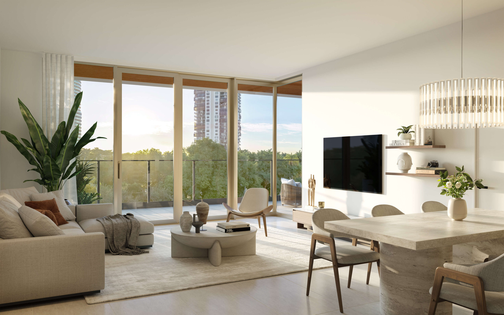
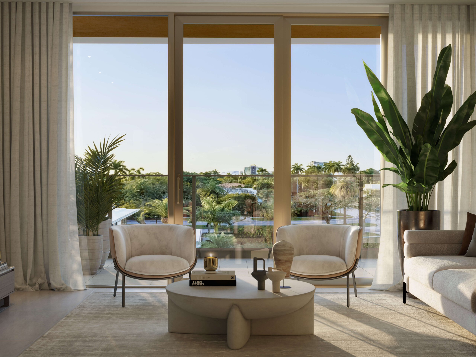
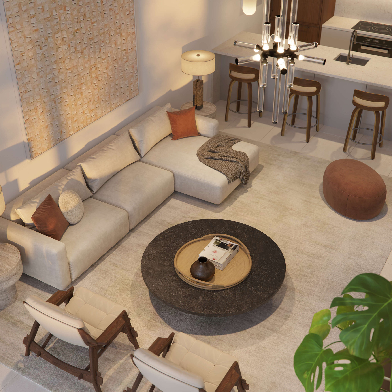
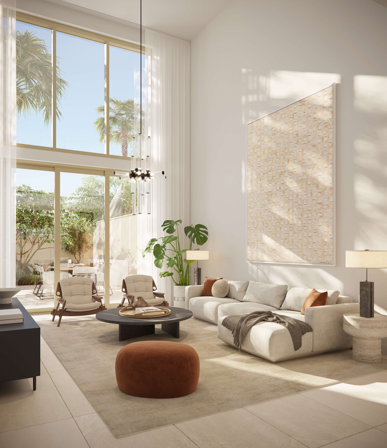
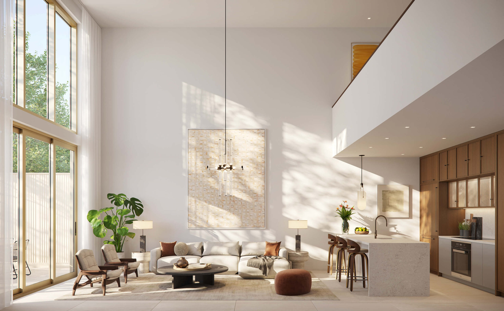
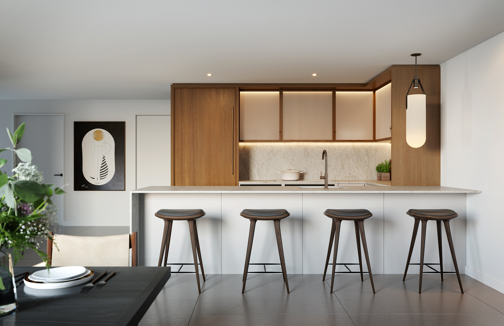
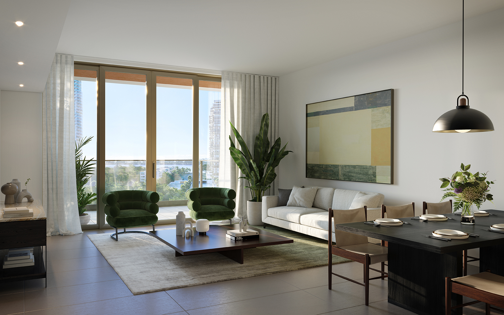
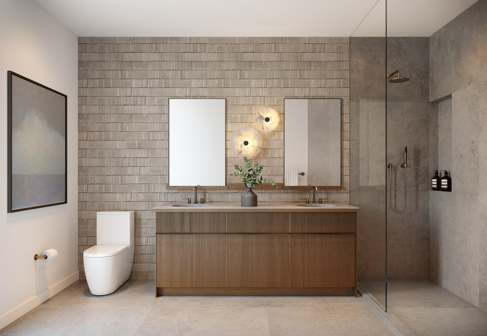
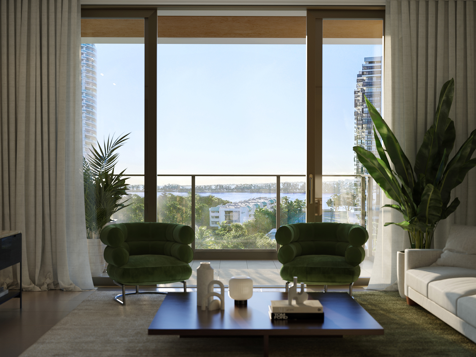
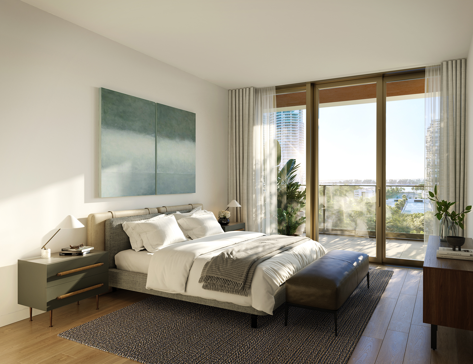
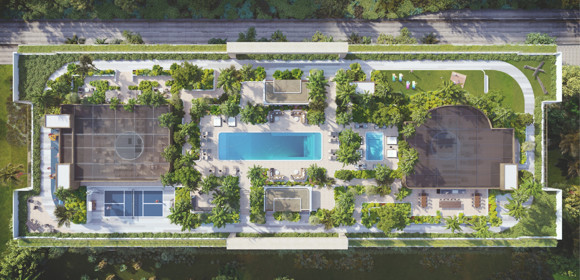
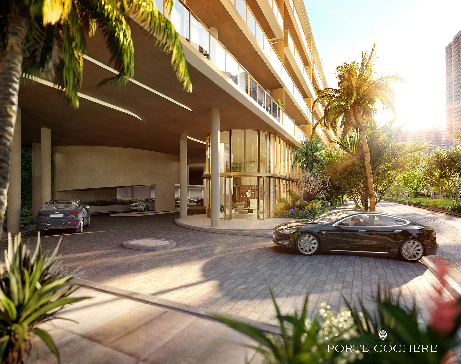
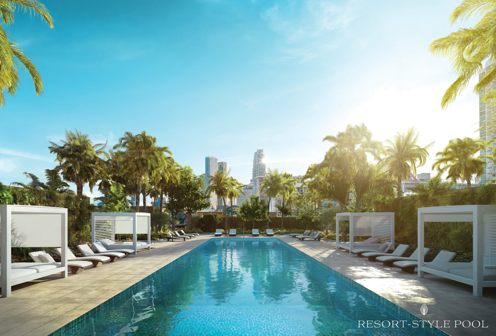
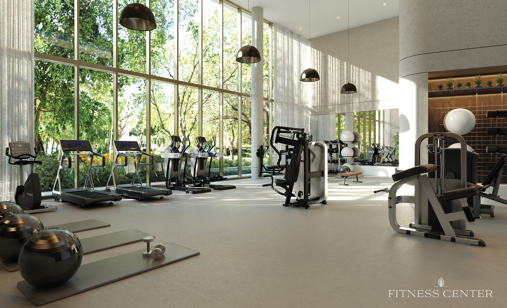
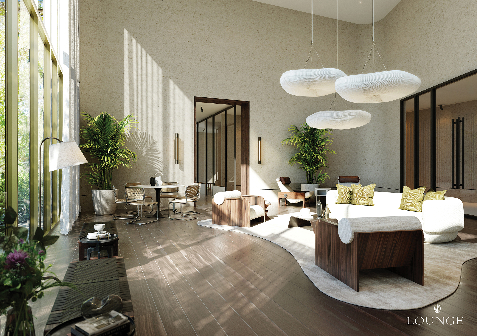
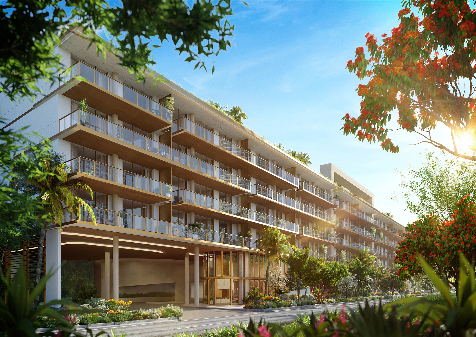
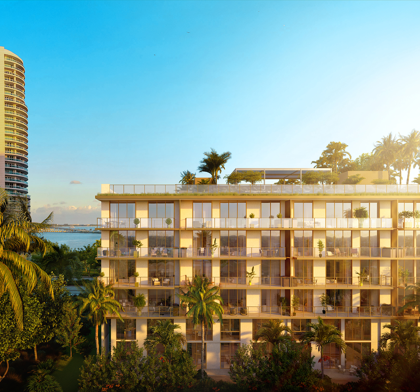
UNFURNISHEDTop-floor penthouse residence in a brand-new 2026 boutique building on Brickell Avenue. PH02 offers 3 bedrooms plus den and 3 baths across 1,652 SF, with floor-to-ceiling glass and an expansive glass-railed terrace overlooking a lush tree canopy with Biscayne Bay views. Living areas feature large-format porcelain tile; bedrooms feature wide-plank wood floors. The kitchen pairs light oak cabinetry and reeded-glass uppers with a stone waterfall peninsula, full stone backsplash, under-cabinet lighting, induction cooktop and integrated appliances. The primary suite opens to the terrace and includes a custom walk-in closet. Baths feature rain showers, wood vanities and stone counters. In-unit washer and dryer and smart keyless entry. Electric blinds will be installed and the den will be enclosed as a private room. Includes 1 assigned parking space, 1 valet space and a private storage unit. Amenities include a covered porte-cochere, 24-hour attended lobby, valet, resort-style pool with spa and cabanas, lap pool, fitness center, outdoor fitness area, pickleball, walking track, summer kitchen, resident lounge, work-from-home suites with conference room, playroom, cycling lounge and workshop with bike storage, EV charging and cold-storage package lockers. Designed to the WELL Building Standard. Pet-friendly building, subject to association rules. Minutes to the Financial District, Coconut Grove, Key Biscayne and I-95.
Listing Courtesy Of: Finanz Butik Realty
Local Realty Services Provided By: Best of Luxury Realty
On Site: 31 DaysUpdated: 18 Days agoPage Views: 0
Features
MLS Number: A12105779
Bedrooms
- Bedrooms: 3
Bathrooms
- Bathrooms: 3
- Half Bathrooms: No info
Exterior and Lot Features
- Exterior Features: Balcony,Other,Porch
- View: Bay,Other
Interior, Heating and Cooling
- Interior Features: BedroomOnMainLevel, ClosetCabinetry, KitchenIsland, KitchenDiningCombo, LivingDiningRoom, FirstFloorEntry
- Equipment / Appliances: Dryer, Dishwasher, ElectricRange, Microwave, Refrigerator, SelfCleaningOven, TrashCompactor, WineCooler, Washer
- Heating Description: Central,Electric
- Cooling Description: CentralAir,Electric
Building and Construction
- Floor Description: Tile
- Windows/Treatment: Blinds,ImpactGlass
- Style: Other
Waterfront and Water Access
- Waterfront Frontage: No info
School Information
- Elementary School: Coral Way
- Middle School: Shenandoah
- Senior High School: Miami Senior
Other Property Info
- Garage: 2
- Listing Date: 2026-10-14T15:47:19.000-00:00
- Directions: East
- Pets Allowed: Conditional,Yes
Taxes, Fees & More
- Security Information: LobbySecured, SmokeDetectors
- Parking Description: Assigned, Attached, Garage, OneSpace, Valet
Apples-to-Apples Comparables





Price History
Date
Event
Price
Change
Price Per
10/13/2026
Listed
$23K
$13.92 ft2
$149.86 m2
10/13/2026
$23K
Event
Listed
Price Per
$13.92 ft2
$149.86 m2
Price per square foot and days on website are not provided values and are calculated by Subdivisions.
Listed by Jorge Aguirre Bauer • Finanz Butik Realty • Buyer Agency Compensation .
JA
Call or text Jorge to see this home
Community Snapshot
1 – 4 BR
Bedrooms
2026
Year Build
5
Total Floors
105
Total Units
Developer
Aria Development Group
Architect
Revuelta Architecture International
Interior Designer
Tiffany Design Studio



Other Miami, FL Homes & Condos Price Range Segments
Entry-Level
Entry-Level78
- 45 Avenue Condo1
- 5050 Building Condo7
- Allapattah Homesites Multifamily0
- Aragon Plaza Condo1
- Avacado Park Townhouse2
- Bamboo Residences Mixed2
- Bayshore Treasure Condo2
- Biltmore Club Villas Townhouse0
- Bonna Bella Place Multifamily1
- Bruce Terrace Multifamily1
- Cedarhurst Multifamily0
- Collins Park Multifamily1
- Colonial Plaza Condo1
- Crosel Heights Multifamily1
- Culmer Villas Townhouse1
- Debbie Multifamily0
- Devonshire Park Mixed3
- Dupont Mixed0
- El Cid Condo5
- El Lago Condo2
- El Paraiso Condo2
- Flagler Sixty Condo0
- Garden Park House0
- Gaso Condo1
- Grondin Park House0
- Groveland Mixed2
- Guernica Condo1
- Half Moon Towers Condo3
- Havana Moon Condo1
- High School Park Mixed3
- Highland Park Lofts Condo0
- Kew Gardens Multifamily3
- La Bahia Condo2
- Las Olas Condo1
- Lawrence Estates East Multifamily0
- Le Terrace Condo1
- Lefler & Jones Properties House1
- Liberty City Homesites House1
- Liberty Park Multifamily2
- Lin Heights House2
- Little River Gardens Mixed8
- Lyndon Park House1
- Madrid Terrace Condo4
- Melrose Townhomes Townhouse0
- Mirador Plaza Condo1
- Moon Tower Condo0
- New Haven Mixed2
- Northwood House0
- Overtown Villas Mixed0
- Palm Grove House0
- Palm Park House1
- Portland Place Multifamily0
- Prestige Co-Op2
- Prestige Waterfront Condo0
- Princess Park House0
- RioPlaza Condo1
- River Lofts Condo1
- River Point Condo0
- River Run Condo2
- River Run South Condo1
- Riverview Village Condo0
- Rockmoor Headlight House1
- Rosedale Multifamily1
- Sunset Villas Condo15
- Sunshine Miami Condo0
- Sunshine Park Multifamily1
- Swastika Park Multifamily0
- The Bellagio Condo1
- The Villas Of St Agnes Townhouse1
- Town Park Plaza Mixed1
- Twin Executive Towers Condo0
- Valencia Terrace Condo1
- Villa Del Sol Condo0
- Vista Alegre Condo3
- Waddells Mixed3
- West Shenandoah Multifamily2
- Westdale Multifamily0
- Windsor Estates Condo0
Premium
Premium213
- 1050 Tower Condo14
- 1610 River Place Condo0
- 17th Avenue Manor House6
- 32 Flagler Condo0
- 36th St Manors House0
- 3881 West Flagler St Condo2
- 4470 Condo Condo0
- 755 Building Condo0
- 7th Avenue Highlands House7
- Alcala Plaza Condo1
- Allapattah Highlands Multifamily1
- Allapattah Manors House1
- Allapattah School Multifamily3
- Allapattah Square House0
- Altos De Miami Condo6
- Andalusia Condo0
- Aragon Towers Condo0
- Arthur Treister Estates House0
- Auburndale House2
- Barcelona Condo0
- Baylofts Condo1
- Bayshore Place Condo5
- Bella Vista Palace Condo2
- Bellevue Multifamily0
- Beverly Heights Multifamily1
- Biscayne Avenue Land2
- Blake Multifamily1
- Blanton Park Multifamily0
- Blue Lagoon Condo14
- Bon Aire Multifamily2
- Borel House0
- Boscoble House2
- Brae Burn House1
- Brickell 25 Condo3
- Brickell East Condo0
- Buena Vista Center House0
- Buena Vista Gardens House8
- Buena Vista Park Mixed1
- Carolynn Townhouse Condo0
- Catalonia Condo1
- Christopher Plaza Condo1
- City Line Park House1
- Clayton Heights Multifamily2
- Clipper On The Bay Condo1
- Comfort Gardens Mixed5
- Coral Bay Racquet Club Condo0
- Coral Gardens Condo2
- Coral Palms Condo0
- Coral Way Gardens Condo3
- Coral Way Manor Condo1
- Coral Way Towers Condo2
- Cordoba Condo3
- Corona Bay Townhouses Townhouse2
- Cottage Villa House0
- Crestwood House2
- Dankwardts Multifamily1
- De Leon Park Multifamily2
- Delaware Park House1
- Diamond Tower Condo2
- Dixie Highway House4
- Druid Court Multifamily0
- Dupont Square Multifamily0
- Durham Village House1
- East Haven House3
- East Liberty City House0
- East Little Havana Multifamily9
- Edgewood House1
- Edison Gardens House0
- Edison Heights House3
- El Bosque At Little Havana Condo1
- Estelle Park House0
- Evanston Heights Multifamily2
- Evergreen Gardens House2
- Evergreen Lawns Mixed0
- Fairhaven Gardens House3
- Fern Isle Gardens Mixed1
- Flagler House0
- Flagler First Condo8
- Flagler Grove Estates Multifamily2
- Flagler Lawn House2
- Flagler Plaza Condo1
- Flagler Terrace House2
- Flora Del Rio House2
- Floral Park House8
- Floyds Groves Estates House0
- Gables Marquis Condo10
- Garden City Multifamily3
- Garden Villas Townhouse0
- Glenhaven Multifamily1
- Glenndale Multifamily0
- Glenroyal House4
- Gordon Dale Park Multifamily3
- Granada Grand Condo1
- Grapeland Center House0
- Grapeland Heights House9
- Greenwells Multifamily0
- Grosse Pointe Highlands House1
- Grove Gardens Condo2
- Grove View Condo0
- Grove Way Condo0
- Groveland Park Mixed7
- Harrisons Multifamily0
- Havana Lofts Condo7
- Havanah Roads Condo3
- Helms Multifamily0
- Henry Ford Mixed2
- Highpoint Condo1
- Hilah Park Multifamily1
- Hillcrest Multifamily2
- Holleman Manor House8
- Inglewood Gardens Multifamily1
- International Towers Condo1
- Island Del Mar Condo3
- Jaragua Plaza Condo0
- Jay Bob House1
- Jewell Heights Multifamily0
- Jubilee Villas Condo0
- Kensington House1
- La Arboleda Condo0
- Las Palmas Condo0
- Le Jeune House Condo1
- Lena Manor Condo0
- Lincoln Park Multifamily1
- Los Jardines Condo0
- Loudan Land House0
- Lynnwood House1
- Madison Downtown Condo11
- Map Of Fifteen Lots Multifamily0
- Marbella Condo6
- Marden Heights Multifamily1
- Marilyn's Condo1
- Marldale Multifamily1
- Melreese Pointe Condo0
- Melrose Heights Mixed3
- Miami Avenue Multifamily0
- Miami No HOA Mixed0
- Miramar Terrace Condo1
- Mulberry Park Multifamily0
- Mystic Condo1
- Nelsen Park House0
- Neo Lofts Condo12
- New Liberty City House2
- New Life House0
- New Silver Crest House3
- North Miami Estates Mixed14
- North Riverview Condo1
- Orange Heights House6
- Orchard Villa Mixed8
- Palbicke & Garrisons House0
- Palm Bay Condo10
- Paradise Park Mixed1
- Parkers Flagler Heights Multifamily1
- Parkview At Brickell Condo0
- Parkway Estates House0
- Pine Highlands House1
- Pinemount House0
- Plaza Maria Condo0
- Poinciana At Miami Condo1
- Poinciana Village Condo0
- Pramar House3
- Presidential Corners Condo1
- Pullman Park House0
- Revision Of Kenilworth House2
- Rio Cristal Condo2
- River Breeze Condo1
- River Club Townhouse Mixed4
- River Grand 2 Condo4
- River Park House1
- Riverbreeze Villas Condo1
- Riviera Towers Condo3
- Roads End Village Townhouse0
- Rockmoor Villa House1
- Rogers House6
- Rosemont Park House0
- Royal Flagler Condo2
- San Lorenzo Condo1
- Sanderling Condo0
- Segovia Gardens Condo1
- Serenity On The River Condo6
- Seventh Avenue Park House8
- Seybold Pointe Condo6
- St Albans Park Land2
- St Manors Multifamily0
- Suburban Villas Multifamily0
- Superior Park Multifamily1
- Suwannee Park House0
- Sylvan Square House1
- Tamiami Pines Mixed1
- Tempo Condo1
- Terrazas Riverpark Village Condo20
- The Citadel Condo1
- The Four Ambassadors Condo18
- The Loft Downtown Condo6
- The Palm Bay Yacht Club Condo7
- The Twelve Condo0
- Trail Granada House2
- Tropical Trades Multifamily0
- Tudor House Condo1
- Twin Homes Village Townhouse1
- Uptown Lofts Condo1
- Varadero En La Pequena Havana Condo0
- Venetia Condo25
- Vista Al Lago Condo1
- Vista Lake Condo1
- W D Sanfords Multifamily0
- Washburns Multifamily2
- West End Park Multifamily13
- West Flagler Center House2
- Westhaven Mixed6
- Wildwood River Villas Condo1
- Woodmere House2
- Woodridge House2
- Yolanda Villas Condo18
Mid-Tier
Mid-Tier355
- 1060 Tower Condo9
- 1100 Millecento Residences Condo25
- 1800 Biscayne Plaza Condo10
- 1800 Club Condo17
- 23 Biscayne Bay Condo4
- 26 Edgewater Condo6
- 50 Biscayne Condo30
- 500 Brickell East Condo11
- 500 Brickell West Condo18
- 54th Street Bus Center Multifamily1
- Adele Heights House1
- Alhambra Manors Townhouse0
- Allapattah Park Multifamily0
- Allapattah View House1
- Allen Estates Multifamily0
- Allendale House5
- Andres House1
- Ardmore Heights Mixed0
- Ardsley House1
- Ashley Condo1
- Athens House1
- Atlantis On Brickell Condo3
- Auburn Heights Mixed1
- Auburndale Tamiami Trail Multifamily2
- Austin Heights House2
- Avalon Townhouse1
- Axis On Brickell North Condo21
- Axis On Brickell South Condo19
- Baltus House Condo19
- Bay House Miami Condo9
- Bay Park Towers Condo1
- Baywood House5
- Beacom Manor Multifamily3
- Bellaire House2
- Belle Meade Place Condo2
- Beverly Terrace Manor Condo0
- Bird Grove Condo0
- Biscayne Heights Mixed2
- Bliss Properties Multifamily0
- Blue On The Bay Condo18
- Boulevard Park House2
- Bowling Green Terrace House0
- Bowman Heights House0
- Brenner-Brams House0
- Brickell Bay Club Condo9
- Brickell Bay Tower Condo6
- Brickell Biscayne Condo1
- Brickell Forest Mixed1
- Brickell Key One Condo11
- Brickell Key Two Condo13
- Brickell On The River North Tower Condo19
- Brickell On The River South Tower Condo22
- Brickell Park Condo1
- Brickell Place Condo21
- Brickell Riverview Multifamily6
- Brickell Roads Townhouse Townhouse1
- Brickell Shores Condo2
- Brickell Ten Condo10
- Brickell Terrace Condo1
- Brickell Townhouse Condo4
- Brickell View West Condo4
- Brickell Vista Condo2
- Brickell Way Condo2
- Brickell West Condo0
- Bridgeport Grove Townhouse0
- Brooklawn House0
- Bryan Park House11
- Canvas Condo17
- Capdevila Townhouse0
- Caples Multifamily3
- Carolina Court House1
- Carolina Heights Multifamily3
- Casa Grande 1 Towers Condo2
- Cassa Brickell Condo1
- Central Park Multifamily4
- Centro Condo23
- Charter Club Condo9
- Churchill Estates House2
- Cite On The Bay East Condo16
- Cite On The Bay West Condo8
- City 24 Condo4
- City View By The Grove Condo1
- Cocogrove Villas Townhouse1
- Cocostyle Condo0
- College Park House2
- Colony Condo1
- Columbia Park House8
- Coral Townhouse2
- Coral Gate House2
- Coral Nook House2
- Coral Plaza Of Miami Condo7
- Coral Pointe Condo3
- Coral Ridge House0
- Coral Sea View Condo1
- Cordova Park House0
- Costa Bella Condo2
- Country Club House2
- Courtyards Of The Grove Condo2
- Courvoisier Courts Condo7
- Cravatts Allapattah Homesites Multifamily1
- Crowell House0
- Da Vinci On Douglas Condo2
- Davis Citrus Farms Mixed1
- De Carlo Multifamily0
- Del Rio Park Multifamily1
- Dixie Grove Residences Condo1
- Douglas Commercial Center House0
- Douglas Park Mixed3
- Douglas Place Condo1
- Douglas Place In Golden Pines Condo1
- Durham Park House1
- Durham Terrace House2
- Durniers House1
- Durward Heights House1
- East Shenandoah Mixed4
- East Vedado House0
- Eastside Canal House Condo1
- Eby Park Land1
- Edenholme Gardens House0
- Edgewater Lofts Condo4
- El Dorado Heights House5
- Elmira House0
- Emerald Court House1
- Emerald Plaza On Coral Way Condo0
- Emilia Edgewater Condo6
- Eugenia Groves Park House0
- Fair Lawn Terrace House0
- Fairlawn House2
- Fairmont Park Mixed2
- Fairway Multifamily3
- Featherstone Ridge House2
- Federal Way House3
- Flagami House3
- Flagler Court Heights House0
- Flagler Gardens House1
- Flagler Grove Heights House0
- Flagler Park Estates House0
- Flagler Sun Homes House1
- Floree Multifamily1
- Forest Park Mixed6
- Fortune House Condo7
- Four Midtown Miami Condo17
- Fulford Park House1
- Gabel House3
- Gables Manor Multifamily1
- Gables Terrace Condo3
- Gables View Condo0
- Gale Multifamily1
- Gallery Art Condo4
- Gateway To The Grove Mixed3
- Gia Manor House0
- Goble Manor House0
- Grand Palazzo Condo0
- Grapeland House17
- Griffins House1
- Grove Park House0
- Grove Townhouses Townhouse0
- Groves Edge Condo1
- Habitat At The Grove Townhouse0
- Harwood Multifamily1
- Havanah Roads Condo3
- Haynsworth Village House1
- Hazelton Park House1
- Hideaway Cove Townhouse0
- High Point Land4
- Highview Multifamily2
- Hildamere House1
- Houston Heights House1
- Icon Bay Condo15
- Icon Brickell Tower 2 Condo40
- Ideal Homes House4
- Idlewild Park Multifamily6
- Imperial At Brickell Condo0
- Indian Mound Park House1
- Indiana Park House1
- Infinity At Brickell Condo26
- Inverness House1
- Ios On The Bay Condo1
- Isola Condo4
- Josena House1
- Kays Grove Multifamily0
- Kensington Park House1
- Kenwood Mixed5
- Keystone Park Condo3
- Keystone Villas Condo5
- Kirkland Heights Multifamily5
- Knights Lemon City House0
- L'Uccello Condo0
- Latitude On The River Mixed17
- Lawrence Park House1
- Le Jeune Manors House2
- Le Jeune Place Condo1
- Le Jeune Plaza Condo3
- Le Parc At Brickell Condo11
- Le Roi House1
- Lemon City Whites House3
- Lemontree Village Mixed0
- Little Grove Townhouse1
- Lofts In The Grove Condo1
- Lofts On Brickell Condo1
- MacFarlane Homestead House1
- Malverndale Multifamily0
- Marbella By The Grove Condo2
- MarinaBlue Condo19
- Marlborough House0
- Marquis Residences Condo9
- Maysland House1
- McAllister Terrace House8
- McCall Park House1
- McDuffie House1
- Mediterranea Condo1
- Merritt Place Condo0
- Met 1 Condo33
- Miami Bayview Condo0
- Miami Suburban Acres Multifamily9
- Midblock Miami Condo17
- Midtown Lofts Condo6
- Milana Condo2
- Mildred Park House0
- Miller Lawn House0
- Millerdale Mixed1
- Minerva Place Mixed0
- Mint At Riverfront Condo27
- Moon Bay Of Miami Condo1
- Morningside Mixed3
- Musa Isle House0
- MyBrickell Condo11
- Naranja Nook House0
- Neo Lofts Condo12
- Neo Vertika Condo8
- Neos Mimo House Townhouse1
- Nevis Condo1
- New Shenandoah House5
- Nine At Mary Brickell Village Condo28
- Nirvana Condo17
- Nordica Condo3
- Norshore House1
- North Gate Mixed3
- North Liberty City House2
- North Rockmoore House2
- North Shore Crest Multifamily1
- Oak Terrace House2
- Oakland Grove House1
- Ocoee Park House4
- Ohio Grove House2
- One Miami East Condo19
- One Miami West Mixed17
- Onyx On The Bay Condo5
- Opera Tower Condo46
- Orange Glade Multifamily1
- Orange Park Multifamily3
- Osceola Groves Multifamily4
- Osceola Highlands House1
- Palm Bay Towers Condo2
- Palm Park Mixed2
- Palm Villas Townhouse0
- Paramount Miami Worldcenter Condo82
- Parkdale House3
- Parkway House0
- Peters House2
- Pierces Lemon City Multifamily1
- Pine Haven Multifamily1
- Pinehurst Villa House2
- Plainfield Park House2
- Platinum Condo5
- Point Bay North Condo1
- Porter Manor House2
- Powell House0
- Princess Park Manor House2
- Quantum On The Bay Condo20
- Railroad Shops Inter School House3
- Railway Shops Mixed15
- Realty Securities Corporation Townhouse3
- Renno Mixed0
- Richmond Park House0
- Rick Manor House1
- Ridgeview Multifamily2
- River Run Yacht Club Boatslip4
- Roads At 21st Condo0
- Rockmoor Park Land1
- Rockmoor Place Multifamily1
- Roosevelt Heights House1
- Rose Lawn Park House1
- Royal Palm Gardens House1
- Saints Peter & Paul House0
- Santa Clara Multifamily9
- Seville House3
- Shadowlawn House9
- Shady Grove Multifamily0
- Shamrock By The Gables Condo4
- Shanonvale House1
- Shenandoah Mixed11
- Shenandoah Manor House0
- Silver Belle House2
- Silver Bluff Gardens Mixed5
- Silver Bluff Homesites Multifamily5
- Skyline On Brickell Condo13
- Snug Harbor Townhouse3
- South Bay Estates Mixed2
- South Shenandoah House4
- Stadler Grove House0
- Star Lofts On The Bay Condo1
- Stuarts Multifamily0
- Swannanoa House0
- Tamiami Highlands House1
- Tamiami Trail Park Multifamily1
- The Aston Condo7
- The Bank Condo2
- The Club At Brickell Bay Condo33
- The Crimson Condo10
- The Emerald At Brickell Condo1
- The Flats At Morningside Condo2
- The Grand Condo19
- The Ivy At Riverfront Condo26
- The Loft 2 Condo20
- The Luxor Residences Condo5
- The Mark On Brickell Condo24
- The Metropolitan Condo5
- The Niche Condo1
- The Palace Condo4
- The Plaza On Brickell West Condo10
- The Sail On Brickell Condo8
- The Woodward Multifamily1
- The Yorker Condo3
- Tierra Alta House3
- Trajune Park House0
- Tranquilla Multifamily2
- Tropical Manor House0
- Twelfth Street Heights House0
- Two Midtown Miami Condo20
- Villa Regina Condo5
- Villaggio In The Grove Tower Condo4
- Villas At 17th St Townhouse1
- Villas Margarita Townhouse0
- Virginia Oaks Condo0
- Vizcayne North Condo25
- Vizcayne South Condo31
- Vue At Brickell Condo17
- Waldin Acres House2
- Walkers House1
- Waterman Park Multifamily3
- Watson House0
- Webster Terrace Multifamily1
- West Flagler Center Le Jeune House0
- West Flagler Park House6
- Westgate Multifamily0
- Westlawn House1
- Westmoor House1
- Westmoreland Mixed6
- Wind Condo23
- Windsor Terrace House0
- Winona Park House4
- Woodcrest House1
- Woodside Multifamily2
- Zena Gardens House0
High-End
High-End136
- 1010 Brickell Condo12
- 2977 Bridgeport Ave Condo0
- 900 Biscayne Bay Condo26
- Abitare Townhouse0
- Acadia House7
- Ademar Park House4
- Alta Vista House4
- Apogee Townhouse0
- Aria On The Bay Condo31
- Bay Parc Plaza Condo0
- Bayshore House9
- Bayshore Plaza House3
- Biltmore House5
- Biscayne Beach Condo17
- Brentwood House6
- Brickell Broadway Villas Townhouse0
- Brickell Estates House13
- Brickell Hammock House3
- Brickell Harbour Condo3
- Brickell Heights East Mixed25
- Brickell Heights West Condo26
- Brickell House Condo17
- Brickell Terrace Condo1
- Brickells Flagler House4
- Bristol Tower Condo12
- Buena Vista Drive Multifamily1
- Buena Vista Estates Mixed1
- Buena Vista Heights House14
- Carbonell Condo18
- Carolina Park House0
- Carters Townhouse4
- Citrus Park Mixed2
- Cleveland Terrace House2
- Coconut Avenue Villas Townhouse0
- Coconut Developers Townhouse5
- Courts Brickell Key Condo5
- Crystal Heights House1
- Davis Harbor House2
- East Shore Crest House2
- Edison Multifamily2
- El Camino Park House1
- Eleven In The Roads Condo1
- Epic Hotel & Residences Condo28
- Fairview House1
- Four Seasons Hotel Condo8
- French Village In The Grove Townhouse0
- GlassHaus In The Grove Condo0
- Gran Paraiso Condo22
- Grapeland Park House1
- Grove Enclave Townhouse1
- Grove Garden Residences Condo1
- Grove Hill Tower Condo0
- Grove Isle Condo19
- Grove Palms Condo2
- Grove Paradise Townhouse0
- Grove Square Condo1
- Grove Towers Condo2
- Grove Villas Mixed0
- Groveloft Condo0
- Hardie Grove House5
- Holleman Park House11
- Hyde Midtown Condo37
- Icon Brickell Tower 1 Condo55
- Icon Brickell Tower 3 Condo33
- Itabuna Townhouse1
- Kingsway Mixed1
- Klebba Bay Estates House0
- Kumquat Village House0
- L'Hermitage Mixed1
- Livingstone Park Multifamily1
- Lofts At Mayfair Condo2
- Longview Villas House0
- Maison Grove Townhouse0
- Malcolm Peacocks Townhouse1
- Mayfield Condo0
- Mutiny Park Hotel Arya Condo6
- Natiivo Miami Condo74
- New Belle Meade House2
- New Wave Condo7
- Ohio Street Area Townhouse1
- One Bay Residences Mixed4
- One Paraiso Condo11
- One Tequesta Point Condo7
- Overbrook Park Multifamily5
- Palm Terrace Townhouse0
- Paraiso Bay Condo25
- Paraiso Bayviews Condo36
- Paramount Bay Condo18
- Parisian Village In The Grove Townhouse0
- Park Plaza House0
- Parkdale Heights House0
- Percival Gardens House0
- Pleasant Grove Multifamily1
- Portofino Townhouse0
- Provence Village In The Grove Townhouse0
- Quadro Condo27
- Reach Brickell City Centre Condo25
- Residences At Riverwalk Condo2
- Rise Brickell City Centre Mixed39
- Ritz Carlton South Beach Condo0
- Robbins-Graham & Chillingsworth Land1
- Rock Reef House0
- Rosemount Multifamily2
- Santa Maria Condo2
- Sawyer & Roberts Multifamily0
- Serendipity In The Grove Townhouse0
- Shore Acres House2
- Silver Bluff Estates House12
- Silver Crest House1
- SLS Brickell Condo43
- SLS Lux Brickell Condo53
- Smart Brickell 1 Condo7
- South Two Seven Lofts Condo1
- South Vedado House0
- Stirrup Grove Mixed0
- Stuart Terrace House1
- Ten Museum Park Residential Condo17
- The Bond On Brickell Condo20
- The Coconut Grove Bayshore Condo0
- The Monarch Grove Condo1
- The Mutiny Condo5
- The Oaks Townhouse0
- The Plaza On Brickell East Condo18
- Thomas Grove Condo2
- Three Tequesta Point Condo12
- Tigers Ten Mixed1
- Tigertail Bay Condo2
- Tigertail Place Condo0
- Two Tequesta Point Condo7
- Victory Homesites Mixed1
- Villa Brickell Condo2
- Virginia Pointe Condo0
- Washington Place House4
- Waterbury House0
- Wyndwood Park Mixed25
- YotelPad Miami Condo24
Ultra Luxury
Ultra Luxury89
- 1600 South Bayshore Ln Condo0
- 250 Wynwood Condo2
- Aqua Marine Mixed3
- Asia Condo11
- Aston Martin Residences Condo6
- Banks House0
- Bay Crest House5
- Bay Heights House3
- Bay Homes House1
- Bay Point House6
- Bayshore Villas House0
- Beacon Harbour Condo0
- Belle Meade Island House2
- Biscayne Island House5
- Biscayne Island Estates House0
- Biscayne Park Terrace House0
- Bonita Park House0
- Brickell Flatiron Condo32
- Broadmoor Plaza Land3
- Camner Gables House0
- Club Residences At Park Grove Condo4
- Coco Grove House1
- Coconut Grove Manor House1
- Coconut Grove Park House3
- Crystal Bluff House1
- De Hedouvilles House0
- Douglas Circle House3
- East Utopia House0
- Echo Brickell Condo31
- Eleda House0
- Elysee Condo8
- Enchanted Grove Townhouse0
- Entrada House0
- Espanola Heights House3
- Ewanton Heights House0
- Fairhaven House2
- Four Seasons Residences Condo11
- Four Way Lodge Estates House1
- Gemini 7 Townhouse1
- Gifford Lane Townhomes Townhouse1
- Grove At Grand Bay Condo1
- Grovenor House Condo4
- Hardies Multifamily0
- Hazel Park House2
- Hills Trail Grove House1
- J W Ewans House1
- Jade Residences At Brickell Bay Condo20
- King Park House2
- Leeward Cove Land0
- Lennox Park House1
- Lookout Bay Condo1
- Milledge Heights House0
- Missoni Baia Condo23
- Mr C Tigertail Residences Condo1
- Muze At Met Condo0
- Natoma Manors House1
- Natoma Park House3
- Ocean View House0
- Ocean View Heights House1
- One Park Grove Condo1
- One Thousand Museum Condo14
- One Thousand Venetian Way Mixed4
- Parc Lofts Condo4
- Park Manor House0
- Pent Homestead Townhouse2
- Pinecrest Manor House0
- Pomona House1
- Residences At Vizcaya Condo2
- Rhodes House1
- Rockerman Heights House1
- San Marco House6
- Santa Maria Condo2
- Silver Bluff House2
- Silver Bluff Business Center House0
- Sunshine Fruits House3
- Sunshine Villas House1
- Sunshine Vistas House6
- The Elser Hotel & Residences Condo63
- The Fairchild Condo4
- The Moorings House4
- The Ritz-Carlton Executive Residences Condo0
- The Ritz-Carlton Tower Residences Condo4
- Town Hall House0
- Treasure Trove House0
- Two Park Grove Condo2
- Una Residences Condo21
- Utopia House3
- Yacht Harbour Condo2
- Ye Little Wood House0
Miami, FL Nearby Cities
2.7 mi
$999K - $23.5M
$30K - $30K
3.8 mi
$3.8M - $57M
$8K - $48K
4.5 mi
$160K - $172.5M
$2K - $75K
4.9 mi
$419K - $237M
$2K - $180K
5.2 mi
$2K - $3.8M
$2K - $25K