House in Miami, FL 33133
3499 N Prospect Dr

5
Beds
4
Baths
4,088
SqFt
Status
Backup
A backup offer is when a home seller has accepted an offer from a buyer, but is still accepting offers from other buyers. Sellers state that they are accepting backup offers if they think the current offer may fall through.
Parking
No info
Size
4,088 SqFt (380 m2)
Price
$1,737/SqFt ($18,695/m2)
Type
House
Built
1976
MLS Number
A12077666
View
Bay,Ocean,Other,Pool
On Site
12 Days
Updated
11 Days ago
Page Views
0
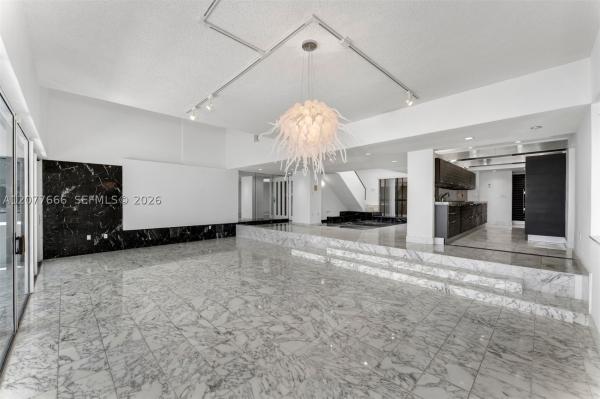
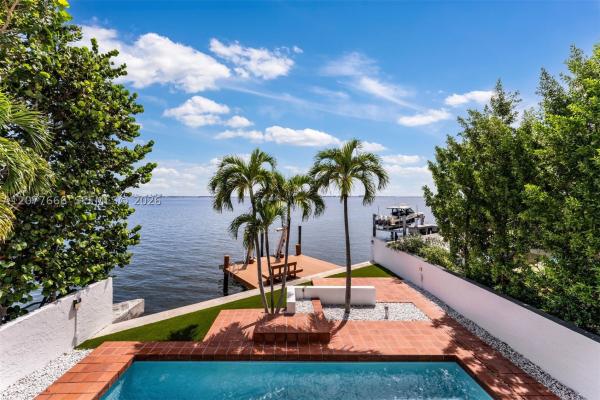
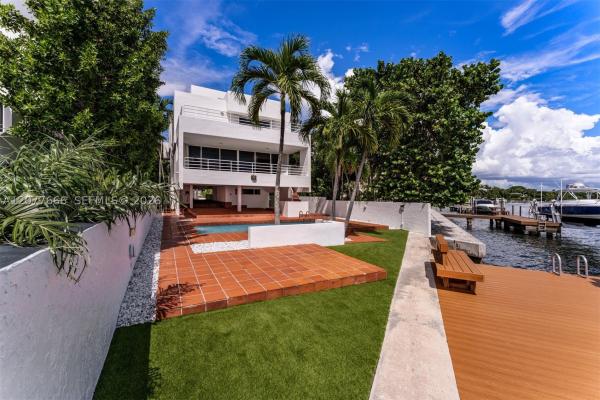
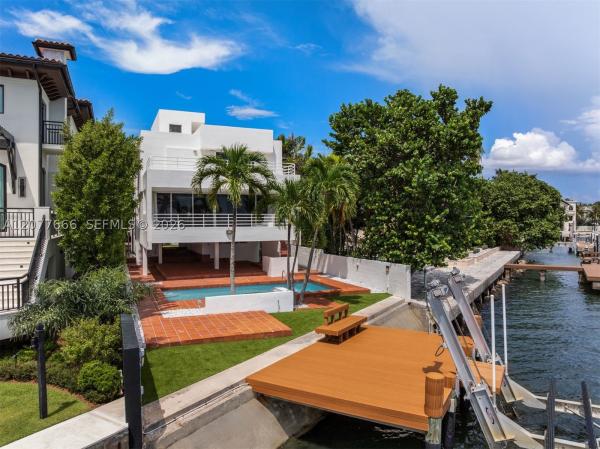
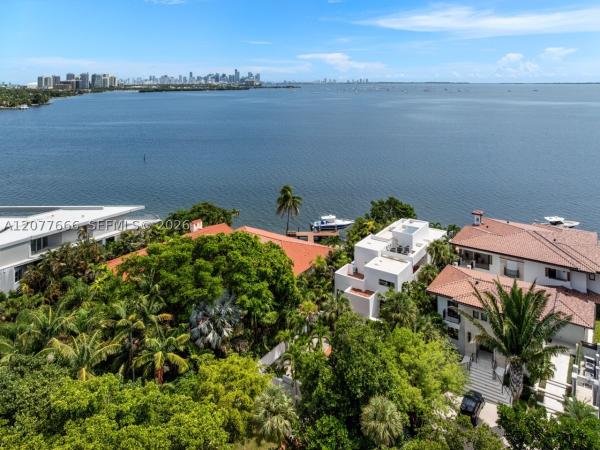
Nestled within the exclusive Coral Gables Waterway enclave, this striking three-story modern waterfront residence offers 7,097 SF of total area, 5 bedrooms and 4 full bathrooms on 68 feet of direct waterfrontage with bay and ocean views and direct ocean access. The bold cubist architecture, floor-to-ceiling glass, marble flooring throughout, motorized window shades, and recessed lighting create an atmosphere of sophisticated, understated elegance. The custom kitchen impresses with dark wood veneer cabinetry, marble countertops, a separate pantry, and a full Miele and Sub-Zero appliance suite. The third-floor primary suite features a private water-view balcony, generous walk-in closets, and a well-appointed bath with dual vanities, built-in soaking tub, separate shower, and private water closet. The flexible three-level layout offers five bedrooms and four bathrooms: a ground-floor guest suite with direct pool and waterfront access, two bedrooms on the second floor, and the primary suite plus an additional bedroom on the third floor. Approximately six covered parking spaces, a swimming pool, expansive waterfront terraces, and a 15-ft dock complete this exceptional offering — just minutes from top-rated schools, and the best of Coral Gables living.
Features

Bedrooms
  • Bedrooms: 5
Bathrooms
  • Bathrooms: 4
  • Half Bathrooms: No info
Exterior and Lot Features
  • Exterior Features: Patio, StormSecurityShutters, SecurityHighImpactDoors
  • View: Bay,Ocean,Other,Pool
Interior, Heating and Cooling
  • Interior Features: Bidet, BedroomOnMainLevel, ClosetCabinetry, DualSinks, FirstFloorEntry, HighCeilings, LivingDiningRoom, Pantry, SittingAreaInPrimary, SeparateShower, WalkInClosets
  • Equipment / Appliances: Dryer, Dishwasher, ElectricRange, Disposal, Microwave, Other, Refrigerator, SelfCleaningOven, Washer
  • Heating Description: Central,Electric
  • Cooling Description: CentralAir, CeilingFans, Electric
Building and Construction
  • Floor Description: Marble,Other,Tile
  • Windows/Treatment: ImpactGlass
  • Year Built: 1976
  • Year Built Description: Resale
  • Style: ContemporaryModern, Detached
Waterfront and Water Access
  • Waterfront Frontage: Yes
School Information
  • Elementary School: Coconut Grove
  • Middle School: Ponce De Leon
  • Senior High School: Coral Gables
Other Property Info
  • Garage: No info
  • Listing Date: 2026-09-03T15:04:23.000-00:00
  • Directions: West
  • Pets Allowed: No,Yes
Taxes, Fees & More
  • Taxes: 12494
  • Parking Description: AttachedCarport, Covered, Guest

Apples-to-Apples Comparables

 Closest-Match Comparables
See closest-match comps for this subdivision
No obligation
Verified
Trends
Insights
Best of Luxury Realty
Talk to a local advisor
Licensed advisors answering your questions across Miami, FL
01
Licensed Brokerage
02
Local Advisors
03
Direct Answers
Exclusive real estate service partner

Price History

Date
Event
Price
Change
Price Per
08/25/2026
Listed
$7.1M
 
$1,737 ft2
$18,695 m2
08/25/2026
$7.1M
Event
Listed
Price Per
$1,737 ft2
$18,695 m2
Price per square foot and days on website are not provided values and are calculated by Subdivisions.
Listed by Judith ZederColdwell Banker Realty • Buyer Agency Compensation .

Listing Location & Street View
MapStreet View

Peer Listings

Active listings from matched communities
Results 0 of 0
No listings found
Try adjusting your filters or changing your location to see available listings
Turn on listing alerts and we'll notify you
when matching listings appear