Sickles Grove, 3910 SW 2nd St
Share
Closed


3
Beds2
Baths1,811
SqFtStatus
Sold - Apr 09, 2025
Parking
No info
Size
1,811 SqFt (168 m2)
Price
$403/SqFt ($4,339/m2)
Type
House
Built
1940
MLS Number
A11552439
View
None
On Site
910 Days
Updated
18 Days ago
Page Views
0
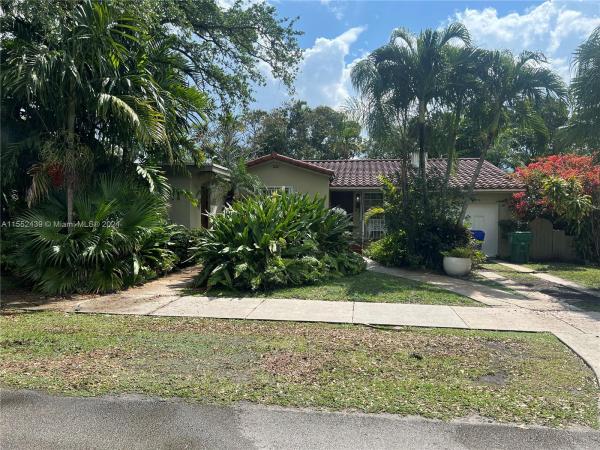
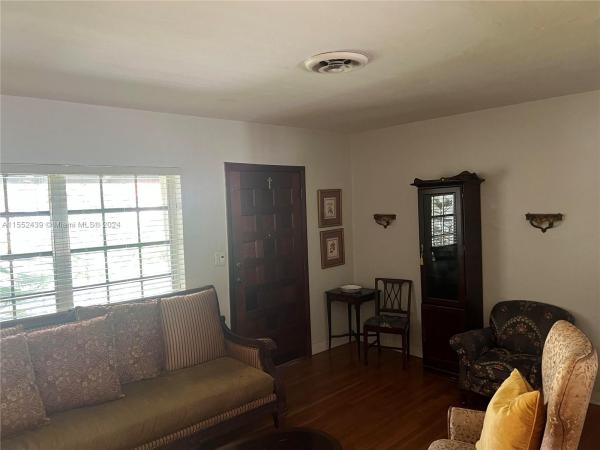
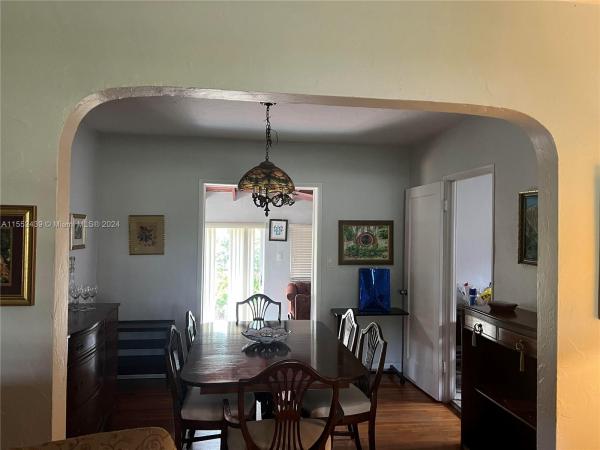
Quaint and cozy home in the heart of Miami. Walking distance to coral gables fine dining and entertainment. This property features 3 bedrooms with 2 bathrooms and a den. One bedroom/bathroom offers private entrance. Perfect for a family or investor. This home has two living areas, dining, kitchen and closed in garage for all your storage needs. Huge backyard with endless possibilities for pool or beautiful oasis. Large mature avocado tree on property. Don't miss your chance to move into this gem of a neighborhood!
Features
Bedrooms
- Bedrooms: 3
Bathrooms
- Bathrooms: 2
- Half Bathrooms: No info
Exterior and Lot Features
- Exterior Features: Fence, FruitTrees, Porch, RoomForPool, Shed
- View: None
Interior, Heating and Cooling
- Interior Features: BreakfastArea, FirstFloorEntry, LivingDiningRoom, Other
- Equipment / Appliances: Dryer, ElectricRange, Microwave, Refrigerator, Washer
- Heating Description: None
- Cooling Description: CentralAir
Building and Construction
- Floor Description: Hardwood,Tile,Wood
- Year Built: 1940
- Year Built Description: Resale
- Style: Detached, Other, OneStory
Waterfront and Water Access
- Waterfront Frontage: No info
School Information
Other Property Info
- Garage: No info
- Listing Date: 2024-03-18T16:06:10.000-00:00
- Directions: North
Taxes, Fees & More
- Taxes: 11405
- Parking Description: Driveway
Apples-to-Apples Comparables



Price History
Current
$730K
High
$799K
Low
$730K
Total Change
-8.6%Date
Event
Price
Change
Price Per
04/09/2025
Sold
$730K
-3.82%$403 ft2
$4,339 m2
10/20/2024
Price Reduced
$759K
-3.19%$419 ft2
$4,511 m2
07/03/2024
Price Reduced
$784K
-1.88%$433 ft2
$4,660 m2
03/18/2024
Listed
$799K
$441 ft2
$4,749 m2
04/09/2025
$730K
Event
Sold
Change
-3.82%Price Per
$403 ft2
$4,339 m2
10/20/2024
$759K
Event
Price Reduced
Change
-3.19%Price Per
$419 ft2
$4,511 m2
07/03/2024
$784K
Event
Price Reduced
Change
-1.88%Price Per
$433 ft2
$4,660 m2
03/18/2024
$799K
Event
Listed
Price Per
$441 ft2
$4,749 m2
Price per square foot and days on website are not provided values and are calculated by Subdivisions.
Listed by Ashley Bertot • Tradeco, Inc. • Buyer Agency Compensation .
Listing Location & Street View
Peer Listings
Active listings from matched communities
No listings found
Try adjusting your filters or changing your location to see available listings
Turn on listing alerts and we'll notify you
when matching listings appear
when matching listings appear
Scores
77
100
48
100
61
100
72
100
6
100
35
100
1
100
Community Snapshot
786 - 3,478
SqFt Range
1956
Year Build
1
Total Floors
Subdivision Amenities
Community Kitchen
Laundry

The data relating to real estate for sale on this web site comes in part from the Broker Reciprocity' Program of the Regional Multiple Listing Service of Miami Dade, Broward, Palm Beach, Collier and Lee Counties. Not all listings found on this site are necessarily listed through Subdivisions.com. Real estate listings held by brokerage firms other than Subdivisions.com are marked with the Broker Reciprocity' logo or the Broker Reciprocity' thumbnail logo (little black house) and detailed information about them includes the name of the listing brokers.
Copyright © 2026 Subdivisions.com • All Rights Reserved • Made with ❤ in Miami, Florida.