$8,940,000
4
Beds41/2
Baths4,117
SqFtStatus
Active
Parking
2
Size
4,117 SqFt (382 m2)
Price
$2,171/SqFt ($23,374/m2)
Type
Condo
Built
2025
HOA
N/A
MLS Number
A11949141
View
Bay,City,Water
On Site
231 Days
Updated
163 Days ago
Page Views
0
NEW CONSTRUCTION ~Blt. 2025
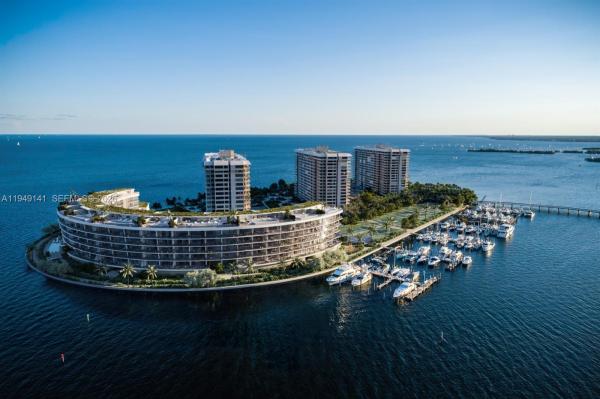
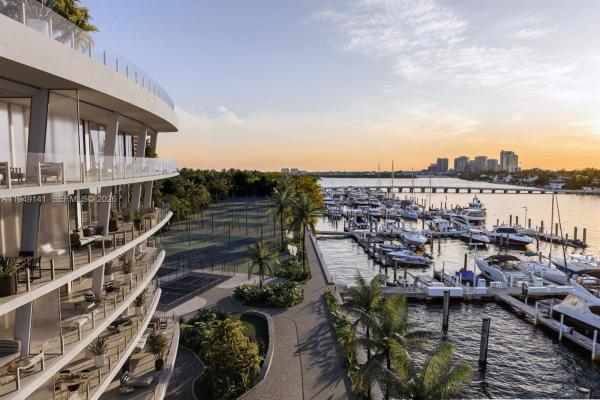
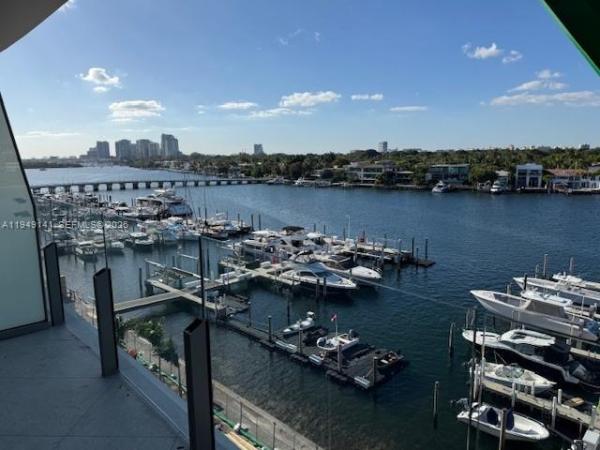
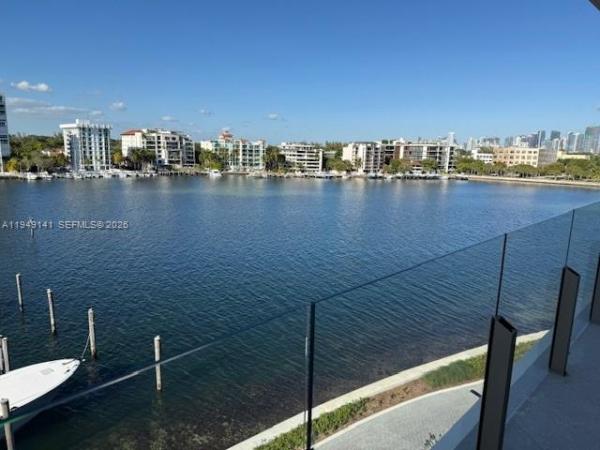
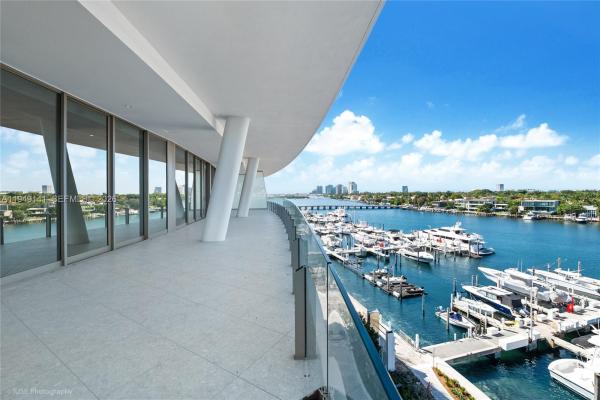
Remarkable unit at a private island in Coconut Grove. Boutique building with just 65 residences appointed with the latest luxury and quality finishes to enjoy. It has smart home automation, soaring 10 ft. ceilings with continuous sliding doors open to expansive terrace with panoramic views of Coconut Grove and downtown Miami. It includes a private lobby and private elevator for direct access to your residence. The unit showcases high end finishes: Miele appliances with large refrigerator and freezer unit, 2 dishwashers, wall oven, microwave, large capacity wine cooler, floor to ceiling lacquer Italian kitchen cabinets by Molteni, 2 clothes washer/dryer units in laundry room, frameless interior doors and more. The unit has a PRIVATE GARAGE plus 2 car valet parking rights. Amenities include a private club, tennis and paddle courts, 2 swimming pools, spa and more.New Construction is the listings in the subdivision built in the last 2 years and in most cases never been occupied.
Features
Bedrooms
- Bedrooms: 4
Bathrooms
- Bathrooms: 4
- Half Bathrooms: 1
Exterior and Lot Features
- Exterior Features: Balcony, SecurityHighImpactDoors
- View: Bay,City,Water
Interior, Heating and Cooling
- Interior Features: Bidet, BuiltInFeatures, BedroomOnMainLevel, DualSinks, EntranceFoyer, KitchenIsland, LivingDiningRoom, CustomMirrors, Other, Pantry, SeparateShower
- Equipment / Appliances: BuiltInOven, Dryer, Dishwasher, ElectricRange, Microwave, Refrigerator, Washer
- Heating Description: Central
- Cooling Description: CentralAir
Building and Construction
- Floor Description: Marble
- Windows/Treatment: ImpactGlass
- Year Built: 2025
- Year Built Description: New Construction
- Style: HighRise
Waterfront and Water Access
- Waterfront Frontage: Yes
School Information
Other Property Info
- Garage: 2
- Listing Date: 2026-01-21T13:42:42.000-00:00
- Directions: West
- Pets Allowed: NoPetRestrictions, Yes
Taxes, Fees & More
- Maintenance Includes: Amenities, CommonAreas, MaintenanceStructure, Pools, Security
- Taxes: No info
- Security Information: ElevatorSecured, SecuredGarageParking, SecurityGuard
- Parking Description: Assigned, Covered, Detached, Garage, TwoOrMoreSpaces, Valet, GarageDoorOpener
- Total Floors in Building: 7
- Total Units in Complex: 65
Apples-to-Apples Comparables

Price History
Date
Event
Price
Change
Price Per
01/28/2026
Listed
$8.9M
$2,171 ft2
$23,374 m2
01/28/2026
$8.9M
Event
Listed
Price Per
$2,171 ft2
$23,374 m2
Price per square foot and days on website are not provided values and are calculated by Subdivisions.
Listed by Ana Mattson • Compass Florida, LLC • Buyer Agency Compensation .
Listing Location & Street View
Peer Listings
Active listings from matched communities
No listings found
Try adjusting your filters or changing your location to see available listings
Turn on listing alerts and we'll notify you
when matching listings appear
when matching listings appear

The data relating to real estate for sale on this web site comes in part from the Broker Reciprocity' Program of the Regional Multiple Listing Service of Miami Dade, Broward, Palm Beach, Collier and Lee Counties. Not all listings found on this site are necessarily listed through Subdivisions.com. Real estate listings held by brokerage firms other than Subdivisions.com are marked with the Broker Reciprocity' logo or the Broker Reciprocity' thumbnail logo (little black house) and detailed information about them includes the name of the listing brokers.
Copyright © 2026 Subdivisions.com • All Rights Reserved • Made with ❤ in Miami, Florida.