Condo in Miami, FL 33316
601 N Miami Ave #2107

$850K32.4%
$575,000
2
Beds
2
Baths
825
SqFt
Status
Active
Parking
1
Size
825 SqFt (77 m2)
Price
$697/SqFt ($7,502/m2)
Type
Condo
Built
2026
HOA
$1,050/MO
MLS Number
B26021001
View
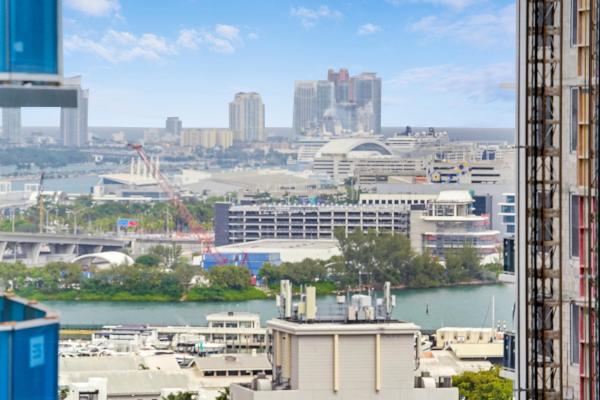
Bay,City,Water
On Site
135 Days
Updated
15 Days ago
Page Views
0
PRECONSTRUCTION ~Est. 2026
Pre-Construction listings in the subdivision are those that you are buying before or while it is being built.
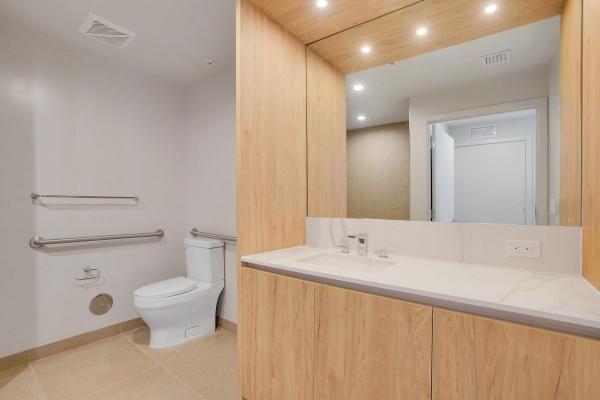
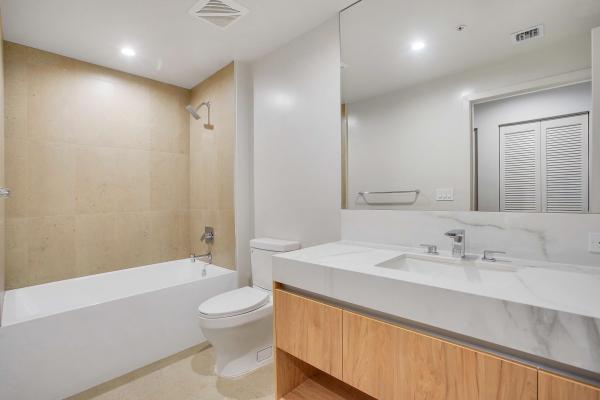
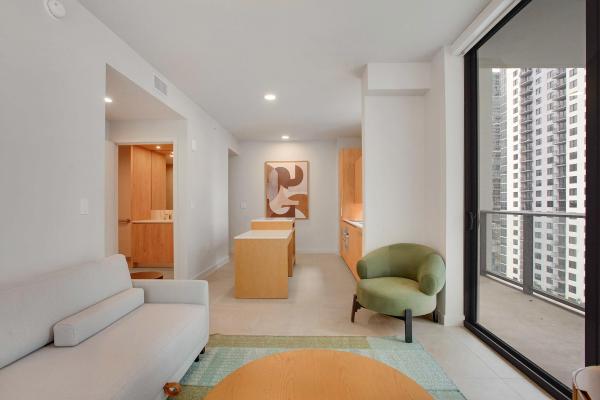
Turnkey, designer-furnished 2BR/2BA corner residence at The Crosby World Center, offering a rare blend of luxury living and short-term rental flexibility. Curated by AvroKO, the interiors feature Italian kitchen cabinetry, Bosch appliances, custom vanities, rain showers, contemporary lighting, and smart-home technology with keyless entry. The flexible layout is also designed with accessibility features . Residents benefit from a full-service, amenity-rich environment, including a rooftop pool with jacuzzi and private cabanas,, fire pit lounge with panoramic skyline views, fitness center with saunas and plunge pools, clubroom , juice and coffee bar, coworking spaces, gaming and media lounges and 24/7 concierge. Close to The Brightline, shops, restuarants and entertainment! DISCLAIMER: Information published or otherwise provided by the listing company and its representatives including but not limited to prices, measurements, square footages, lot sizes, calculations, statistics, and videos are deemed reliable but are not guaranteed and are subject to errors, omissions or changes without notice. All such information should be independently verified by any prospective purchaser or seller. Parties should perform their own due diligence to verify such information prior to a sale or listing. Listing company expressly disclaims any warranty or representation regarding such information. Prices published are either list price, sold price, and/or last asking price. The listing company participates in the Multiple Listing Service and IDX. The properties published as listed and sold are not necessarily exclusive to listing company and may be listed or have sold with other members of the Multiple Listing Service. Transactions where listing company represented both buyers and sellers are calculated as two sales. "No payments made until title passes" Some affiliations may not be applicable to certain geographic areas. If your property is currently listed with another broker, please disregard any solicitation for services. Information published or otherwise provided by seller, listing company or its representatives is deemed reliable but are not guaranteed and subject to errors, omissions, or changes without notice.
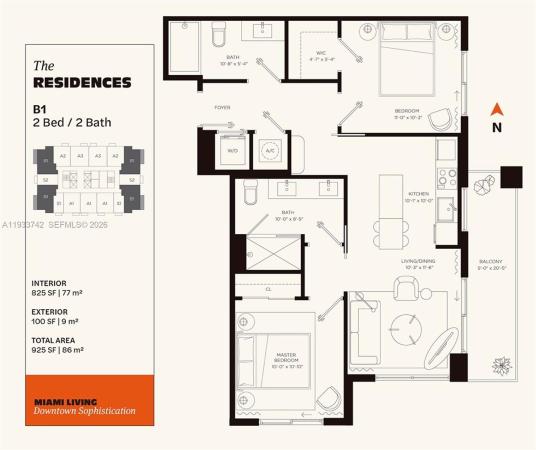
Features

Bedrooms
  • Bedrooms: 2
Bathrooms
  • Bathrooms: 2
  • Half Bathrooms: No info
Exterior and Lot Features
  • Exterior Features: Balcony, OutdoorLivingArea
  • View: Bay,City,Water
Interior, Heating and Cooling
  • Interior Features: KitchenIsland, SplitBedrooms, TubShower, WalkInClosets
  • Equipment / Appliances: Cooktop, Dryer, Dishwasher, Freezer, Disposal, IceMaker, Microwave, Oven, Refrigerator, Washer
  • Heating Description: Central
  • Cooling Description: CentralAir, CeilingFans
Building and Construction
  • Floor Description: CeramicTile
  • Windows/Treatment: Blinds,Sliding
  • Construction Type: MultiFamily
  • Year Built: 2026
Waterfront and Water Access
  • Waterfront Frontage: No info
School Information
  • Elementary School: Frederick Douglass
  • Middle School: Jose De Diego
  • Senior High School: Booker T. Washington
Other Property Info
  • Garage: 1
  • Listing Date: 2026-04-27T19:29:35.000-00:00
  • Directions: East
  • Pets Allowed: Call,Yes
Taxes, Fees & More
  • Maintenance Includes: CommonAreas, CableTv, Security, Trash, Water
  • Taxes: No info
  • Security Information: SecuredGarageParking, KeyCardEntry, LobbySecured
  • Parking Description: Attached,Garage
  • Total Floors in Building: 33

Apples-to-Apples Comparables

 Closest-Match Comparables
See closest-match comps for this subdivision
No obligation
Verified
Trends
Insights
Seller Advisory
A smarter move starts with the right information
Get a complimentary hyperlocal market review with human agent-verified comps and pricing guidance
01
Market Review
Local market intelligence
02
Verified Comps
Human agent-verified comparables
03
Pricing Guidance
Actionable pricing recommendations
Complimentary. No obligation

Price History

Current
$575K
High
$850K
Low
$575K
Total Change
-32.4%
$883K$713K$542KApr 26May 26May 26Jul 26Aug 26Aug 26
Date
Event
Price
Change
Price Per
08/25/2026
Price Reduced
$575K
-4.17%
$697 ft2
$7,502 m2
08/06/2026
Price Reduced
$600K
-12.41%
$727 ft2
$7,828 m2
07/13/2026
Price Reduced
$685K
-15.95%
$830 ft2
$8,937 m2
05/14/2026
Price Reduced
$815K
0%
$988 ft2
$10,634 m2
05/14/2026
Price Reduced
$815K
-4.12%
$988 ft2
$10,634 m2
04/27/2026
Listed
$850K
 
$1,030 ft2
$11,090 m2
08/25/2026
$575K
Event
Price Reduced
Change
-4.17%
Price Per
$697 ft2
$7,502 m2
08/06/2026
$600K
Event
Price Reduced
Change
-12.41%
Price Per
$727 ft2
$7,828 m2
07/13/2026
$685K
Event
Price Reduced
Change
-15.95%
Price Per
$830 ft2
$8,937 m2
05/14/2026
$815K
Event
Price Reduced
Change
0%
Price Per
$988 ft2
$10,634 m2
05/14/2026
$815K
Event
Price Reduced
Change
-4.12%
Price Per
$988 ft2
$10,634 m2
04/27/2026
$850K
Event
Listed
Price Per
$1,030 ft2
$11,090 m2
Price per square foot and days on website are not provided values and are calculated by Subdivisions.
Listed by Stephanie MordesAquantis Realty LLC • Buyer Agency Compensation .

Listing Location & Street View
MapStreet View

Peer Listings

Active listings from matched communities
Results 0 of 0
No listings found
Try adjusting your filters or changing your location to see available listings
Turn on listing alerts and we'll notify you
when matching listings appear