Condo in Miami, FL 33137
Villa Miami, 710 NE 29th St #601

9,466,9008.8%
$10,300,000
4
Beds
41/2
Baths
5,896
SqFt
Status
Active
Parking
2
Size
5,896 SqFt (548 m2)
Price
$1,747/SqFt ($18,804/m2)
Type
Condo
Built
2026
HOA
$12,476/MO
MLS Number
A11537206
View
Bay,Water
On Site
868 Days
Updated
267 Days ago
Page Views
0
PRECONSTRUCTION ~Est. 2026
Pre-Construction listings in the subdivision are those that you are buying before or while it is being built.
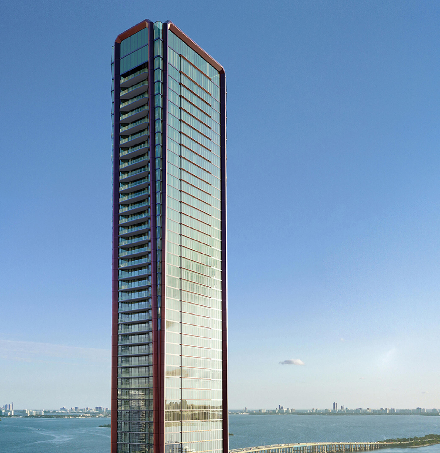
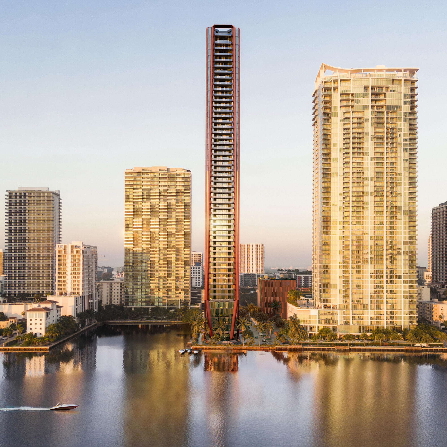
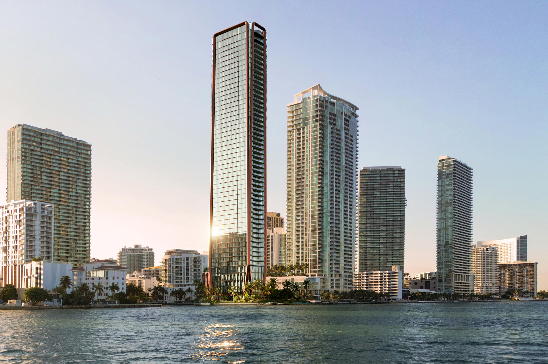
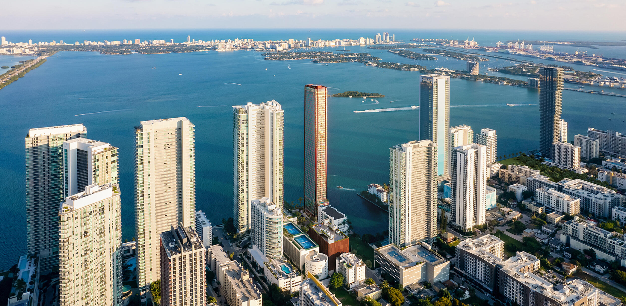
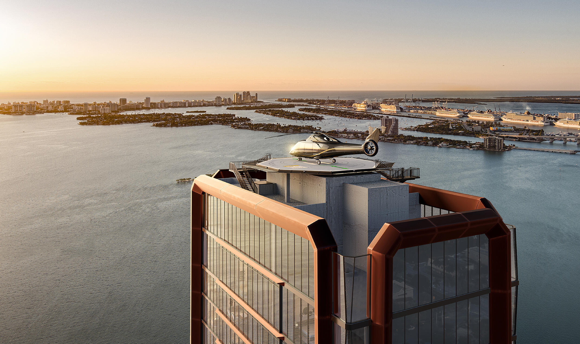
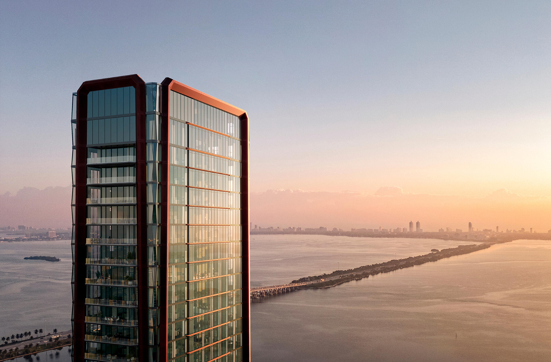
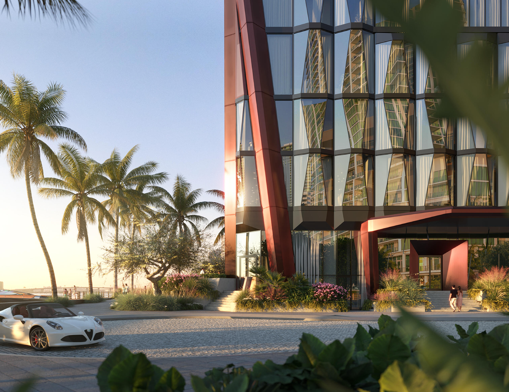
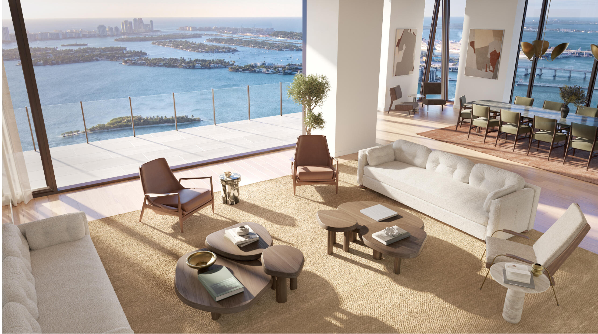
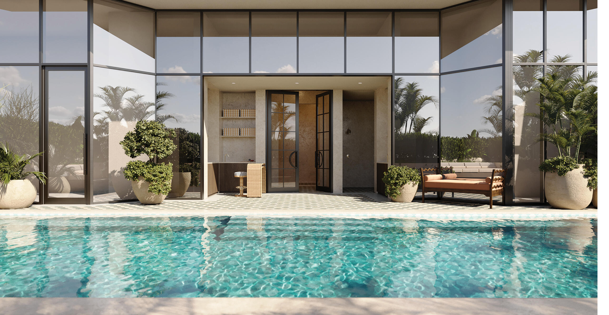
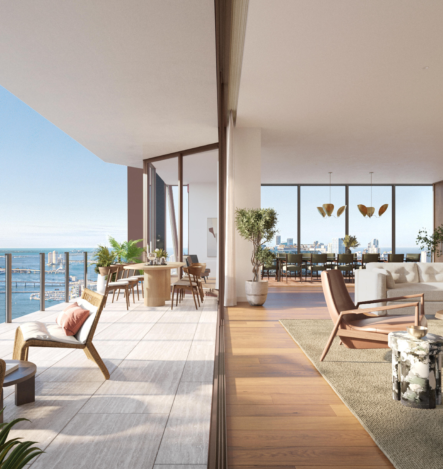
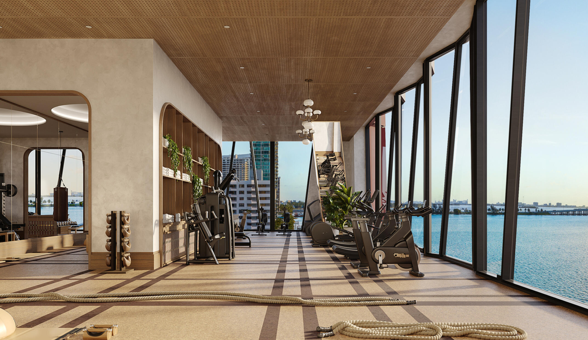

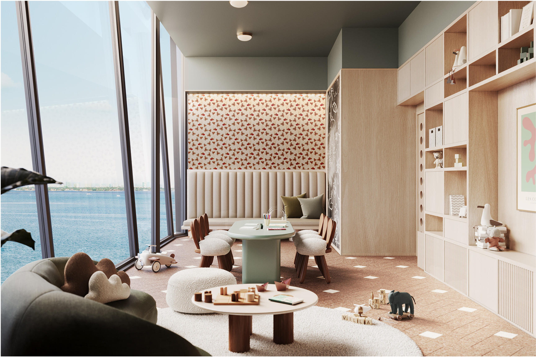
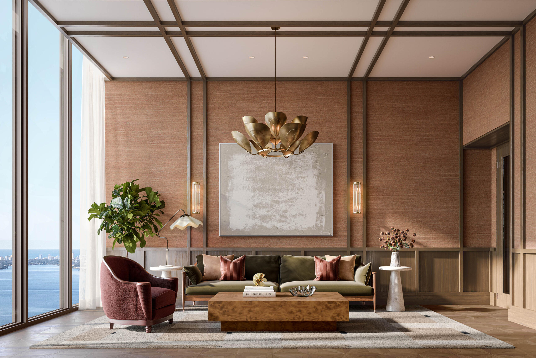
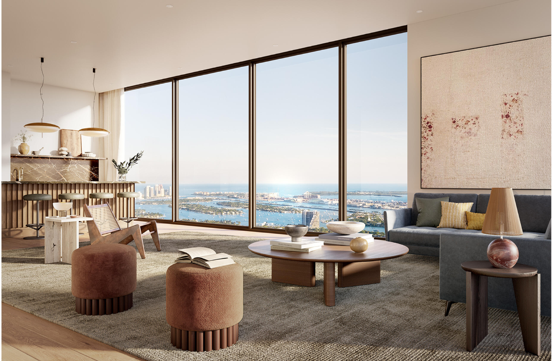
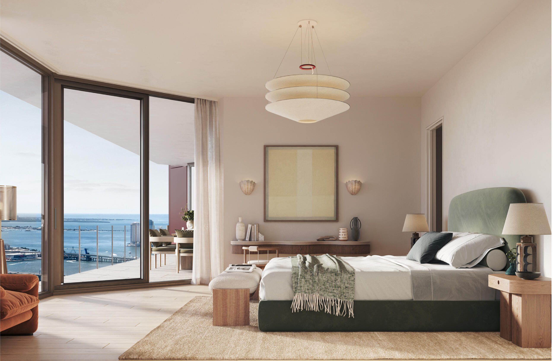
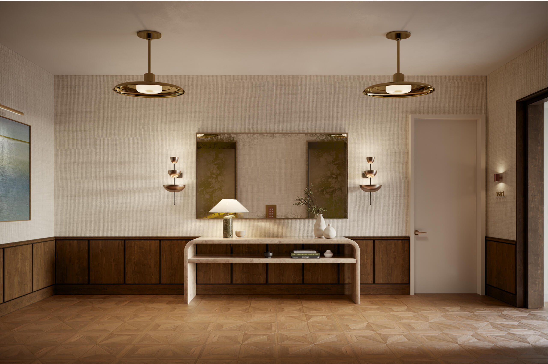
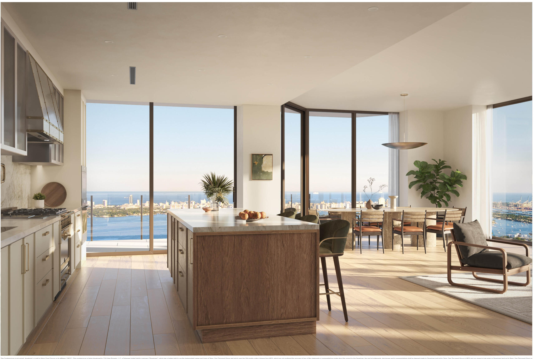
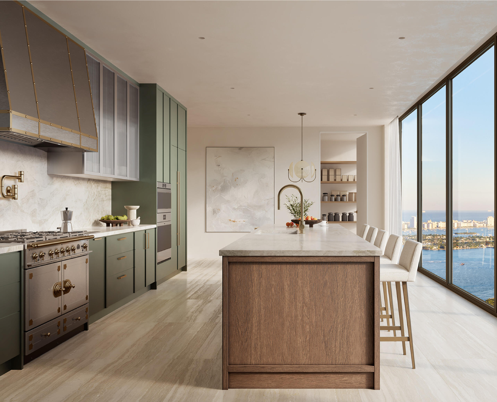
Explore exceptional 3-5 bd floor plans in landmark Edgewater building by Terra Group, One Thousand Group, and Major Food Group. Experience Major Food Group’s First Residential Experience, VILLA Miami, designed with half- and full-floor estate-style residences ... Read more

Features

Bedrooms
  • Bedrooms: 4
Bathrooms
  • Bathrooms: 4
  • Half Bathrooms: 1
Exterior and Lot Features
  • Exterior Features: Balcony
  • View: Bay,Water
Interior, Heating and Cooling
  • Interior Features: WetBar, DiningArea, SeparateFormalDiningRoom, DualSinks, EatInKitchen, Elevator, LivingDiningRoom, SittingAreaInPrimary, SeparateShower, Bar
  • Equipment / Appliances: Dryer, Disposal, GasRange, Microwave, Refrigerator
  • Heating Description: Central
  • Cooling Description: CentralAir
Building and Construction
  • Floor Description: Hardwood, Other, Parquet, Wood
  • Windows/Treatment: ImpactGlass
  • Year Built: 2026
  • Year Built Description: Under Construction
  • Style: HighRise
Waterfront and Water Access
  • Waterfront Frontage: Yes
School Information
    Other Property Info
    • Garage: 2
    • Listing Date: 2024-02-29T16:29:28.000-00:00
    • Pets Allowed: Conditional,Yes
    Taxes, Fees & More
    • Maintenance Includes: AssociationManagement, Amenities, CommonAreas, CableTv, HotWater, Insurance, Internet, MaintenanceGrounds, MaintenanceStructure, Parking, Pools, Sewer, Trash, Water
    • Taxes: No info
    • Security Information: DoorMan, LobbySecured, SecurityGuard, FireSprinklerSystem, SmokeDetectors
    • Parking Description: OneSpace, TwoOrMoreSpaces, Valet
    • Total Floors in Building: 55

    Apples-to-Apples Comparables

     Closest-Match Comparables
    See closest-match comps for this subdivision
    No obligation
    Verified
    Trends
    Insights
    Seller Advisory
    A smarter move starts with the right information
    Get a complimentary hyperlocal market review with human agent-verified comps and pricing guidance
    01
    Market Review
    Local market intelligence
    02
    Verified Comps
    Human agent-verified comparables
    03
    Pricing Guidance
    Actionable pricing recommendations
    Complimentary. No obligation

    Price History

    Current
    $10.3M
    High
    $10.3M
    Low
    $9.4M
    Total Change
    9.4%
    $10.4M$9.9M$9.3MFeb 24Mar 24Mar 25
    Date
    Event
    Price
    Change
    Price Per
    03/04/2025
    Price Increased
    $10.3M
    8.8%
    $1,747 ft2
    $18,804 m2
    03/07/2024
    Price Increased
    $9.5M
    0.53%
    $1,606 ft2
    $17,283 m2
    02/21/2024
    Listed
    $9.4M
     
    $1,597 ft2
    $17,192 m2
    03/04/2025
    $10.3M
    Event
    Price Increased
    Change
    8.8%
    Price Per
    $1,747 ft2
    $18,804 m2
    03/07/2024
    $9.5M
    Event
    Price Increased
    Change
    0.53%
    Price Per
    $1,606 ft2
    $17,283 m2
    02/21/2024
    $9.4M
    Event
    Listed
    Price Per
    $1,597 ft2
    $17,192 m2
    Price per square foot and days on website are not provided values and are calculated by Subdivisions.
    Listed by Ishmael PerezDouglas Elliman • Buyer Agency Compensation .

    Listing Location & Street View
    MapStreet View

    Peer Listings

    Active listings from matched communities
    Results 0 of 0
    No listings found
    Try adjusting your filters or changing your location to see available listings
    Turn on listing alerts and we'll notify you
    when matching listings appear
    Community Snapshot
    3 to 5 BR
    Bedrooms
    $4.8M to $10.3M
    Price Tier
    2,936 - 6,618
    SqFt Range
    2028
    Year Build
    55
    Total Floors
    50
    Total Units
    Architect
    ODP Architects
    Developer
    Terra & Major Food Group
    Interior Designer
    Vicky Charles, Charles & Co
    HomeSearchHome ValueProfile