Condo in Miami, FL 33131
Viceroy Brickell, 77 SE 5th St #3902

$7,900
1K
2
Beds
2
Baths
1,286
SqFt
$6.14
$/SqFt
Condo
Built in 2026
1 Parking
Waterfront
Balcony
FURNISHED
PRECONSTRUCTION ~Est. 2026
Pre-Construction listings in the subdivision are those that you are buying before or while it is being built.
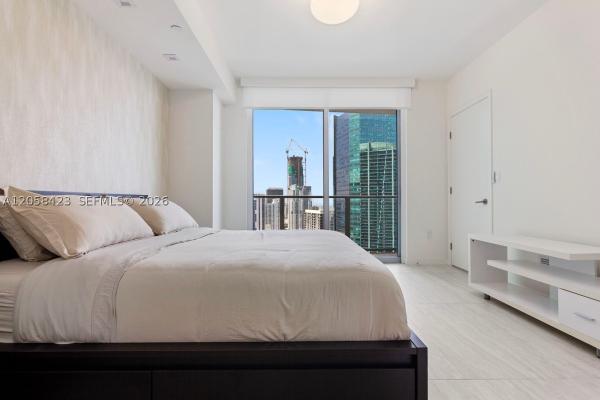
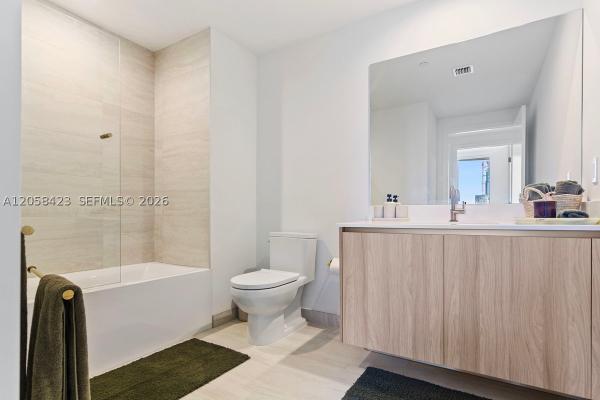
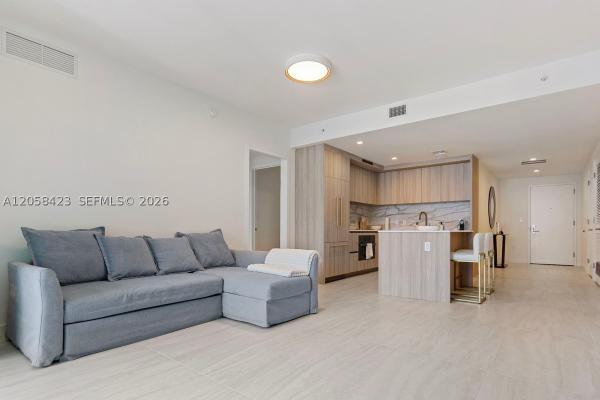
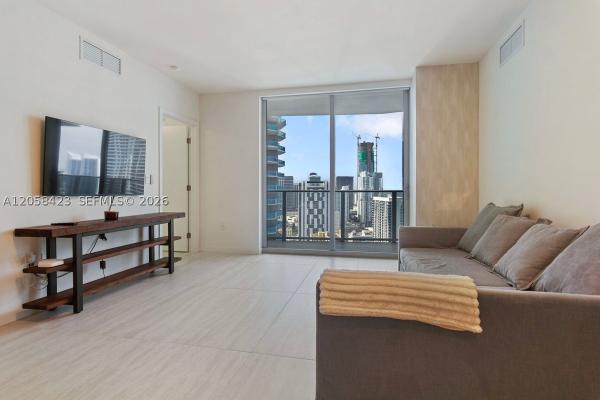
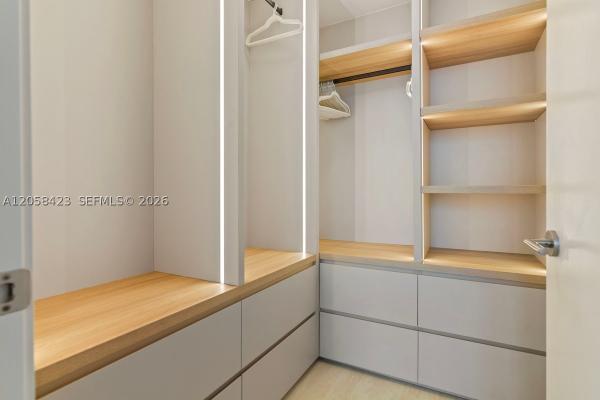
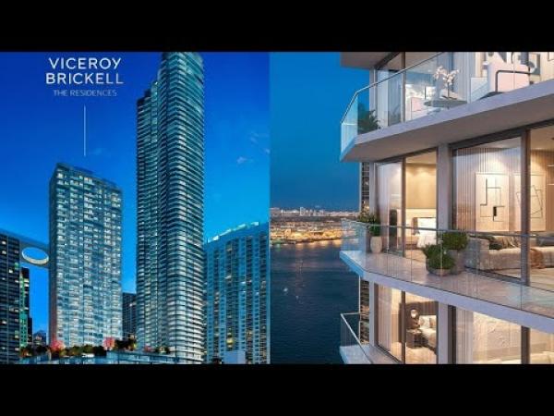
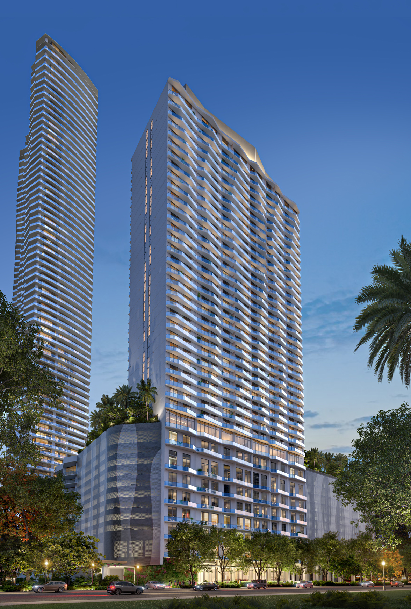
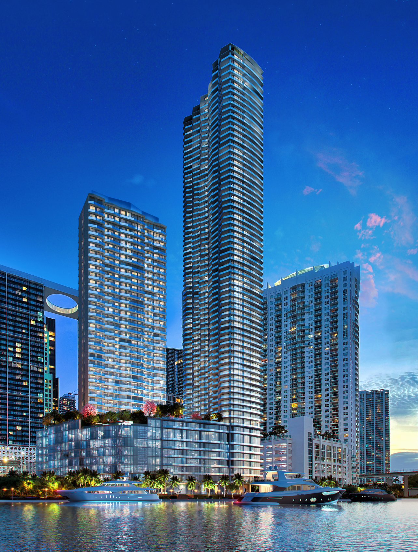
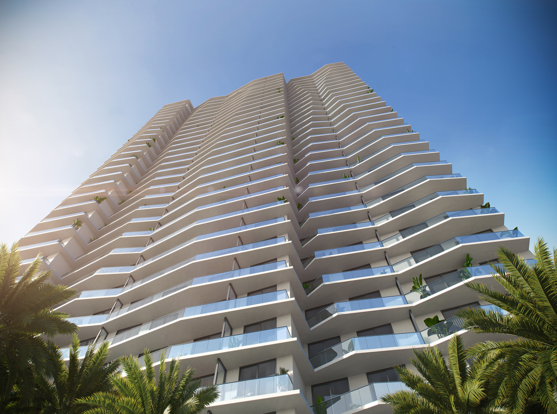
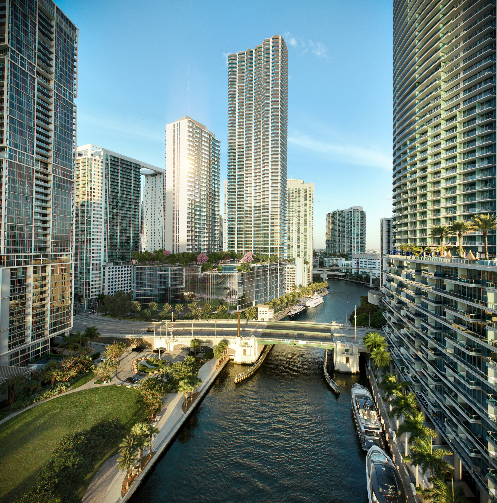
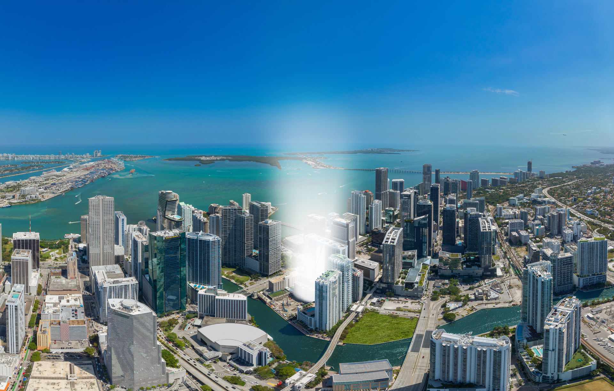
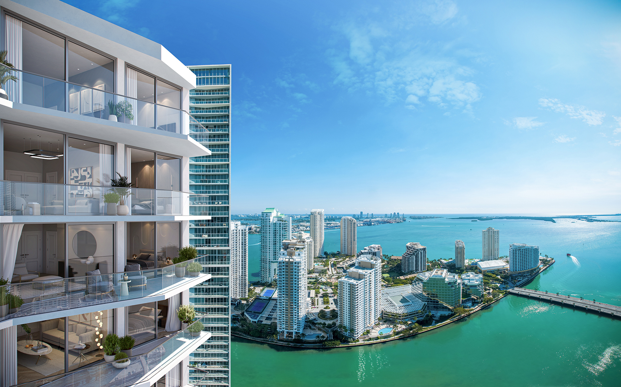
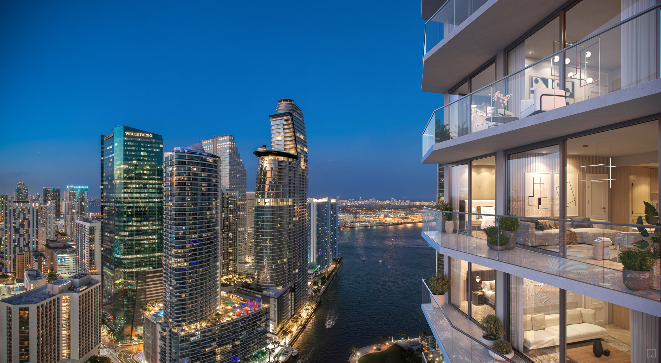
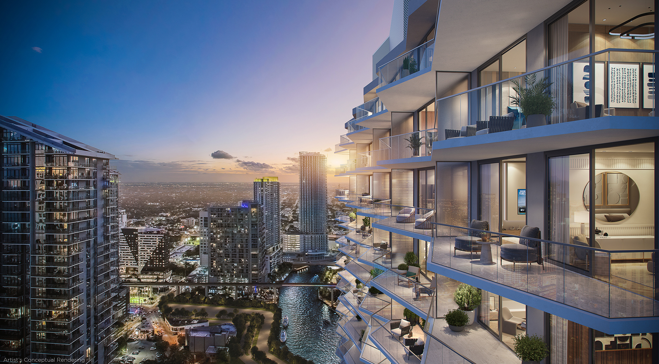
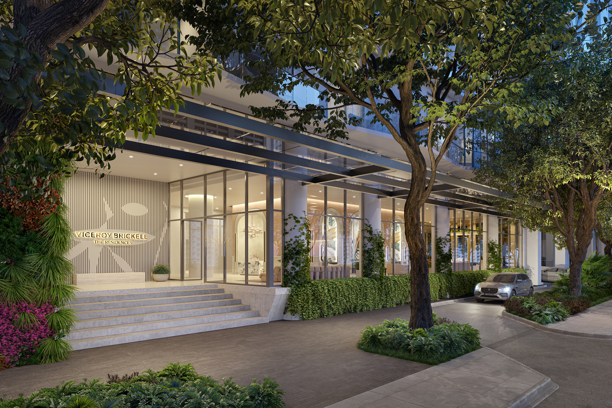
Residence 3902 at Viceroy Brickell offers sophisticated high-rise living with sweeping views of the Miami River, Biscayne Bay and the Brickell skyline. This beautifully finished 2-bedroom, 2-bath residence features 1,286 interior square feet, a 161-square-foot balcony, high ceilings, expansive glass and illuminated walk-in closets in both bedrooms. Designer interiors by Meyer Davis Studio include smart keyless entry and an open gourmet kitchen with Italian cabinetry, quartz countertops, a porcelain backsplash, premium Bosch and Fisher & Paykel appliances and a spacious island with seating. Spa-inspired bathrooms feature custom Italian cabinetry, frameless glass showers and Brizo fixtures with gold finishes. The living room and primary bedroom are furnished, while the second bedroom offers flexible use. Residents enjoy five-star Viceroy hospitality, a staffed lobby, resort-style pool deck, restaurant and bars, fitness center, sauna, game room, golf and Formula 1 simulators, valet and concierge. Ideally located near the Miami River, Brickell City Centre and Brickell’s premier dining, shopping and business destinations.
MLS Number: A12058423
On Site: 55 Days
Updated: 40 Days ago
Page Views: 0

Features

Bedrooms
  • Bedrooms: 2
Bathrooms
  • Bathrooms: 2
  • Half Bathrooms: No info
Exterior and Lot Features
  • Exterior Features: Balcony,Other
Interior, Heating and Cooling
  • Interior Features: BedroomOnMainLevel, FirstFloorEntry
  • Equipment / Appliances: Dryer, Dishwasher, ElectricRange, ElectricWaterHeater, Microwave, Refrigerator, Washer
  • Heating Description: Central,Electric
  • Cooling Description: CentralAir,Electric
Building and Construction
  • Floor Description: Tile
  • Year Built: 2026
  • Year Built Description: New Construction
Waterfront and Water Access
  • Waterfront Frontage: Yes
School Information
    Other Property Info
    • Garage: 1
    • Listing Date: 2026-07-22T22:17:56.000-00:00
    • Pets Allowed: Conditional,Yes
    Taxes, Fees & More
    • Parking Description: Attached, Covered, Garage, OneSpace, Valet

    Apples-to-Apples Comparables

     Closest-Match Comparables
    See closest-match comps for this subdivision
    No obligation
    Verified
    Trends
    Insights
    Best of Luxury Realty
    Talk to a local advisor
    Licensed advisors answering your questions across Miami, FL
    01
    Licensed Brokerage
    02
    Local Advisors
    03
    Direct Answers
    Exclusive real estate service partner

    Price History

    Current
    $8K
    High
    $9K
    Low
    $8K
    Total Change
    -11.2%
    $9K$8K$8KJul 26Aug 26
    Date
    Event
    Price
    Change
    Price Per
    08/06/2026
    Price Reduced
    $8K
    -11.24%
    $6 ft2
    $66 m2
    07/22/2026
    Listed
    $9K
     
    $7 ft2
    $74 m2
    08/06/2026
    $8K
    Event
    Price Reduced
    Change
    -11.24%
    Price Per
    $6 ft2
    $66 m2
    07/22/2026
    $9K
    Event
    Listed
    Price Per
    $7 ft2
    $74 m2
    Price per square foot and days on website are not provided values and are calculated by Subdivisions.
    Listed by Carlo DipasqualeCompass Florida, LLC • Buyer Agency Compensation .

    Listing Location & Street View
    MapStreet View

    Peer Listings

    Active listings from matched communities
    Results 0 of 0
    No listings found
    Try adjusting your filters or changing your location to see available listings
    Turn on listing alerts and we'll notify you
    when matching listings appear

    Scores

    Walk Score®
    Walker's Paradise. Daily errands do not require a car
    98

    100
    Transit Score®
    Rider's Paradise. World-class public transportation
    100

    100
    Bike Score®
    Very Bikeable. Biking is convenient for most trips
    80

    100
    Community Snapshot
    Studio – 3 BR
    Bedrooms
    2026
    Year Build
    45
    Total Floors
    498
    Total Units
    Developer
    Related Group in partnership with GTIS Partners
    Architect
    Arquitectonica
    Interior Designer
    Meyer Davis