House in Miami, FL 33143
7950 SW 54th Ave

$3.7M6.6%
$3,450,000
5
Beds
5
Baths
3,848
SqFt
Status
Sold - Jan 26, 2026
Parking
1
Size
3,848 SqFt (357 m2)
Price
$897/SqFt ($9,651/m2)
Type
House
Built
2019
MLS Number
A11912027
View
Other,Pool
On Site
307 Days
Updated
18 Days ago
Page Views
0
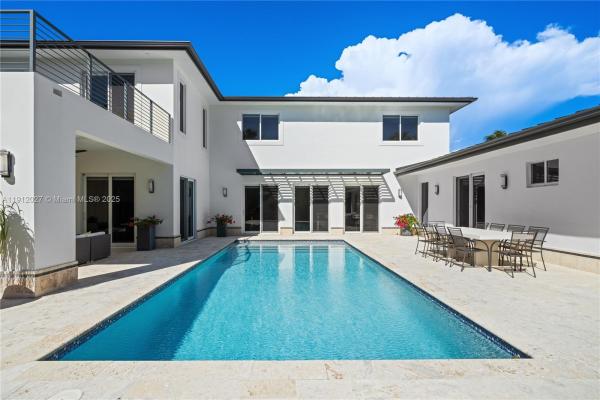
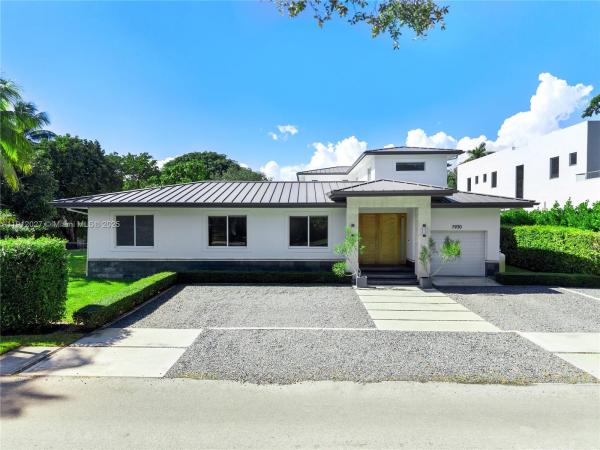
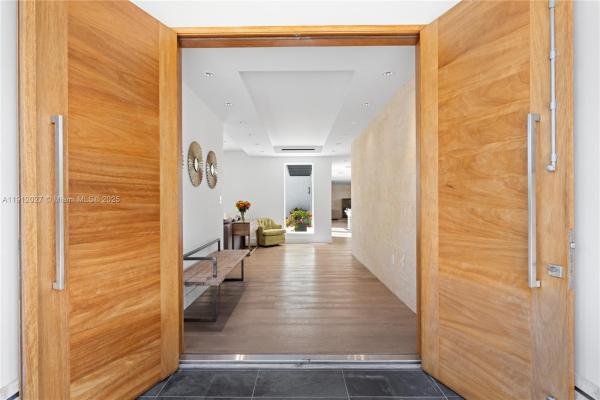
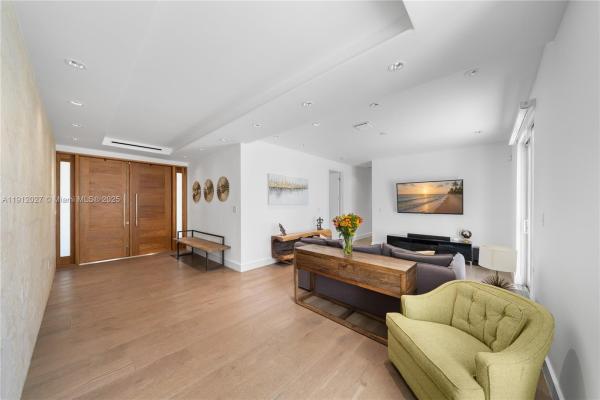
A true standout in High Pines - This renovated 5 Bed | 5 Bath residence blends modern design with effortless indoor-outdoor living. A sun-filled open layout features wide-plank oak floors, Italian cabinetry, and a sleek chef’s kitchen with premium stainless-steel appliances—all flowing to a lush, private backyard with mature fruit trees. The smart split plan offers three bedrooms on the main level and a serene upstairs primary suite with a spa-like bath, custom walk-in closet, and large private terrace. Additional den and studio/guest suite provide flexible living options. Impact windows, dual A/C zones, and refined finishes elevate comfort and peace of mind. Coveted location steps from top schools, shops, and dining—minutes to Coral Gables, Coconut Grove, and Brickell.

Features

Bedrooms
  • Bedrooms: 5
Bathrooms
  • Bathrooms: 5
  • Half Bathrooms: No info
Exterior and Lot Features
  • Exterior Features: FruitTrees, SecurityHighImpactDoors, Lighting, Other, Porch, Patio
  • View: Other,Pool
Interior, Heating and Cooling
  • Interior Features: BuiltInFeatures, BedroomOnMainLevel, Bathtub, ClosetCabinetry, DualSinks, FirstFloorEntry, LivingDiningRoom, Pantry, SplitBedrooms, SeparateShower, UpperLevelPrimary, WalkInClosets
  • Equipment / Appliances: Dryer, Dishwasher, ElectricWaterHeater, Disposal, GasRange, Microwave, Refrigerator, SelfCleaningOven, Washer
  • Heating Description: Central,Electric
  • Cooling Description: CentralAir, Electric, Zoned
Building and Construction
  • Floor Description: Hardwood,Wood
  • Windows/Treatment: Blinds,ImpactGlass
  • Year Built: 2019
  • Year Built Description: Resale
  • Style: TwoStory,SplitLevel
Waterfront and Water Access
  • Waterfront Frontage: No info
School Information
  • Elementary School: Sunset
  • Middle School: Ponce De Leon
  • Senior High School: Coral Gables
Other Property Info
  • Garage: 1
  • Listing Date: 2025-11-12T07:44:42.000-00:00
  • Directions: East
Taxes, Fees & More
  • Taxes: 13244
  • Security Information: SmokeDetectors
  • Parking Description: Attached, Driveway, Garage, Guest, Other, PaverBlock, GarageDoorOpener

Apples-to-Apples Comparables

 Closest-Match Comparables
See closest-match comps for this subdivision
No obligation
Verified
Trends
Insights
Best of Luxury Realty
Talk to a local advisor
Licensed advisors answering your questions across Miami, FL
01
Licensed Brokerage
02
Local Advisors
03
Direct Answers
Exclusive real estate service partner

Price History

Current
$3.5M
High
$3.7M
Low
$3.5M
Total Change
-6.6%
$3.7M$3.6M$3.4MNov 25Nov 25Jan 26
Date
Event
Price
Change
Price Per
01/26/2026
Sold
$3.5M
0%
$897 ft2
$9,651 m2
11/11/2025
Price Reduced
$3.5M
-6.63%
$897 ft2
$9,651 m2
11/11/2025
Listed
$3.7M
 
$960 ft2
$10,336 m2
01/26/2026
$3.5M
Event
Sold
Change
0%
Price Per
$897 ft2
$9,651 m2
11/11/2025
$3.5M
Event
Price Reduced
Change
-6.63%
Price Per
$897 ft2
$9,651 m2
11/11/2025
$3.7M
Event
Listed
Price Per
$960 ft2
$10,336 m2
Price per square foot and days on website are not provided values and are calculated by Subdivisions.
Listed by Isaac Malagon PAOne Sotheby's International Realty • Buyer Agency Compensation .

Listing Location & Street View
MapStreet View

Peer Listings

Active listings from matched communities
Results 0 of 0
No listings found
Try adjusting your filters or changing your location to see available listings
Turn on listing alerts and we'll notify you
when matching listings appear