Condo in Miami, FL 33127
90 NE 32nd St #805

1
Beds
1
Baths
598
SqFt
Status
Active
Parking
No info
Size
598 SqFt (56 m2)
Price
$1,271/SqFt ($13,680/m2)
Type
Condo
Built
2026
HOA
$798/MO
MLS Number
B26027114
View
City
On Site
121 Days
Updated
51 Days ago
Page Views
0
PRECONSTRUCTION ~Est. 2026
Pre-Construction listings in the subdivision are those that you are buying before or while it is being built.
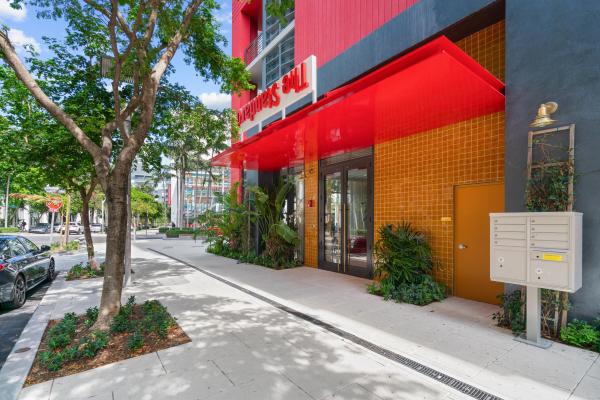
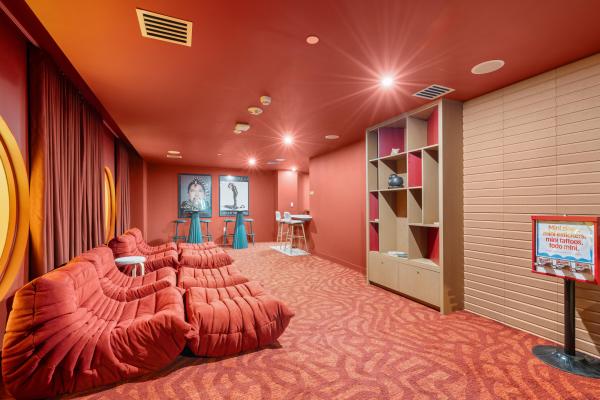
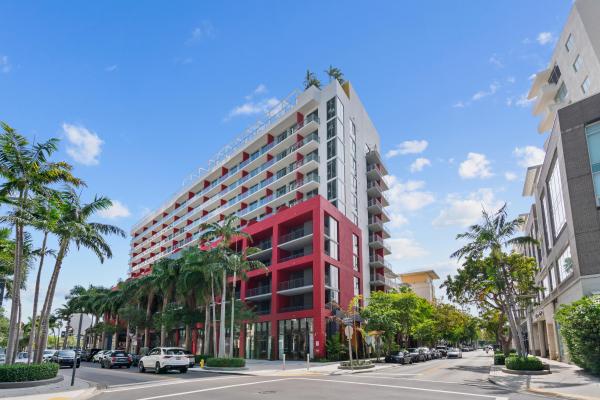
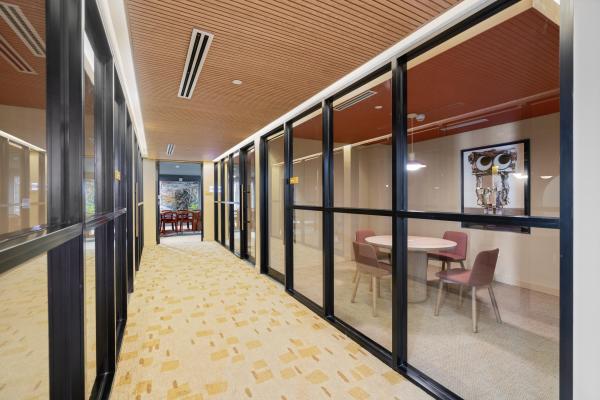
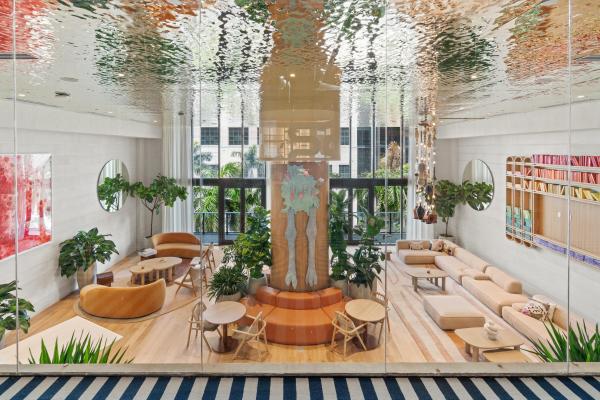
Experience elevated Miami living in the heart of Midtown Miami. This brand-new one bedroom residence features warm wood finishes, floor-to-ceiling sliding glass doors, and abundant natural light. Enjoy a bright indoor-outdoor lifestyle with a spacious private terrace overlooking lush palms and the cityscape. Perfectly situated between the Design District and Wynwood, you're just steps from Miami's best restaurants, shopping, cafés, nightlife, and entertainment. Residents enjoy luxury amenities including secured entry, a stunning rooftop pool & restaurant, social lounge, pickleball court and state-of-the-art fitness center. Flexible 30-day rental terms up to 12 times annually make this an incredible investment opportunity, second home, or full-time residence!

Features

Bedrooms
  • Bedrooms: 1
Bathrooms
  • Bathrooms: 1
  • Half Bathrooms: No info
Exterior and Lot Features
  • View: City
Interior, Heating and Cooling
  • Interior Features: BuiltInFeatures, DualSinks, WalkInClosets, Bar
  • Equipment / Appliances: Cooktop, Dryer, Dishwasher, ElectricCooktop, Microwave, Oven, Refrigerator, Washer
  • Heating Description: Central,Electric
  • Cooling Description: CentralAir
Building and Construction
  • Floor Description: CeramicTile,Wood
  • Construction Type: MultiFamily
  • Year Built: 2026
Waterfront and Water Access
  • Waterfront Frontage: No info
School Information
  • Elementary School: Eneida Massas Hartner
  • Middle School: Jose De Diego
  • Senior High School: Booker T. Washington
Other Property Info
  • Garage: No info
  • Listing Date: 2026-05-11T16:36:36.000-00:00
  • Directions: East
  • Pets Allowed: PetRestrictions,Yes
Taxes, Fees & More
  • Maintenance Includes: CommonAreas, MaintenanceGrounds, Security
  • Taxes: No info
  • Security Information: LobbySecured
  • Parking Description: Attached,Garage
  • Total Floors in Building: 12

Apples-to-Apples Comparables

 Closest-Match Comparables
See closest-match comps for this subdivision
No obligation
Verified
Trends
Insights
Seller Advisory
A smarter move starts with the right information
Get a complimentary hyperlocal market review with human agent-verified comps and pricing guidance
01
Market Review
Local market intelligence
02
Verified Comps
Human agent-verified comparables
03
Pricing Guidance
Actionable pricing recommendations
Complimentary. No obligation

Price History

Current
$760K
High
$760K
Low
$760K
Total Change
0%
$767K$760K$753KMay 26Jun 26
Date
Event
Price
Change
Price Per
06/10/2026
Price Reduced
$760K
0%
$1,271 ft2
$13,680 m2
05/11/2026
Listed
$760K
 
$1,271 ft2
$13,680 m2
06/10/2026
$760K
Event
Price Reduced
Change
0%
Price Per
$1,271 ft2
$13,680 m2
05/11/2026
$760K
Event
Listed
Price Per
$1,271 ft2
$13,680 m2
Price per square foot and days on website are not provided values and are calculated by Subdivisions.
Listed by Samantha ElkSerhant • Buyer Agency Compensation .

Listing Location & Street View
MapStreet View

Peer Listings

Active listings from matched communities
Results 0 of 0
No listings found
Try adjusting your filters or changing your location to see available listings
Turn on listing alerts and we'll notify you
when matching listings appear