Condo in Miami, FL 33127
90 NE 32nd St #PH05

1
Beds
1
Baths
598
SqFt
Status
Active
Parking
No info
Size
598 SqFt (56 m2)
Price
$1,470/SqFt ($15,820/m2)
Type
Condo
Built
2026
HOA
$804/MO
MLS Number
A12054285
View
Other
On Site
54 Days
Updated
7 Days ago
Page Views
0
PRECONSTRUCTION ~Est. 2026
Pre-Construction listings in the subdivision are those that you are buying before or while it is being built.
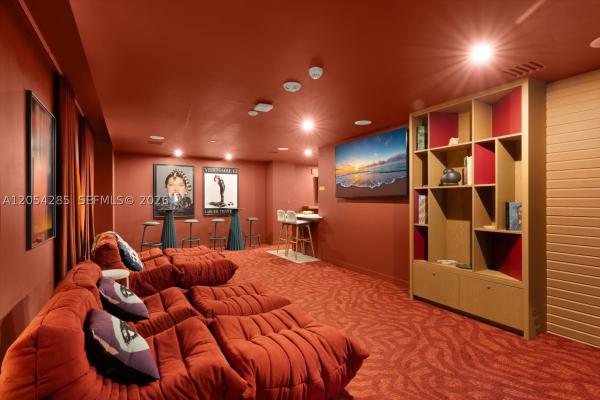
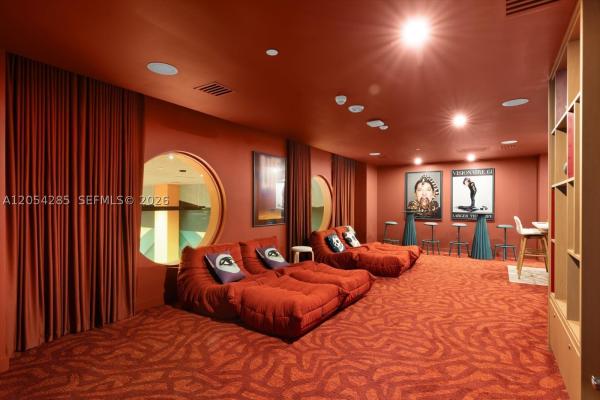
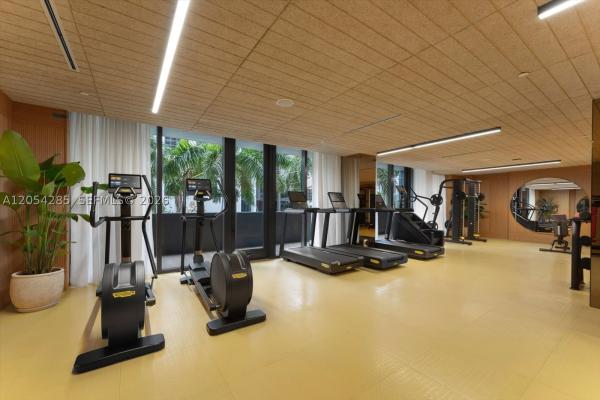
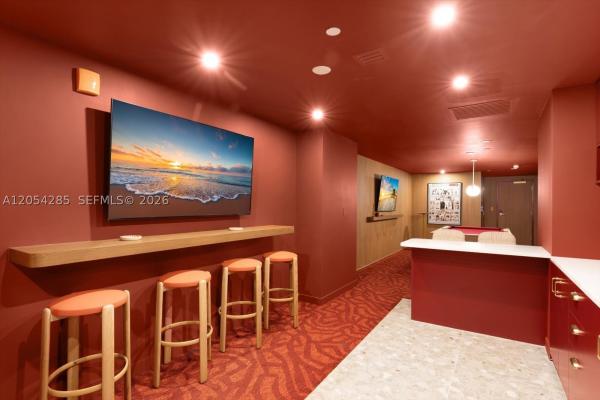
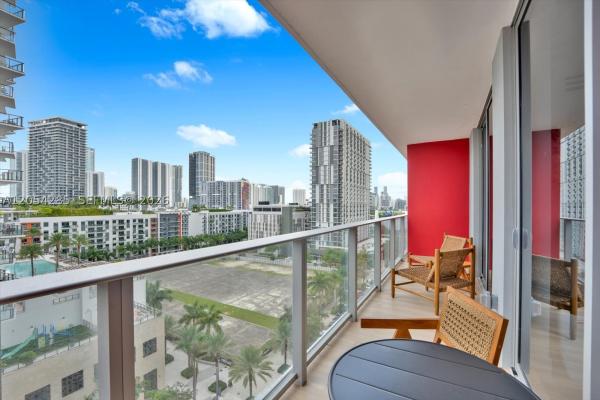
Experience elevated urban living in this brand new, fully furnished 1-bedroom residence in the heart of Midtown Miami. Thoughtfully designed with warm contemporary finishes, floor to ceiling windows, and an open-concept floor plan, the home is flooded in natural light and offers a seamless indoor/outdoor living experience. The expansive private terrace provides a peaceful retreat. Perfectly situated between the Design District and Wynwood, this prime location places Miami's premier dining, luxury shopping, renowned art galleries, cafés, and vibrant nightlife just moments away. Residents enjoy access to an exceptional collection of resort-style amenities, including a 24-hour attended lobby, secure access, a rooftop pool with restaurant and lounge areas, pickleball courts, beautifully designed social spaces, and a state-of-the-art fitness center. With flexible rental policies allowing short-term leases of 30 days, up to 12 times per year, this residence presents an outstanding opportunity for investors, seasonal owners, or anyone seeking a sophisticated full-time Miami lifestyle.
Features

Bedrooms
  • Bedrooms: 1
Bathrooms
  • Bathrooms: 1
Exterior and Lot Features
  • Exterior Features: Balcony, SecurityHighImpactDoors
  • View: Other
Interior, Heating and Cooling
  • Interior Features: BedroomOnMainLevel, Elevator, WalkInClosets
  • Equipment / Appliances: BuiltInOven, Dryer, Dishwasher, ElectricRange, Disposal, Microwave, Refrigerator, Washer
  • Heating Description: Central
  • Cooling Description: CentralAir
Building and Construction
  • Floor Description: CeramicTile
  • Year Built: 2026
  • Year Built Description: New Construction
  • Style: Penthouse
Waterfront and Water Access
  • Waterfront Frontage: No info
School Information
    Other Property Info
    • Garage: No info
    • Listing Date: 2026-07-17T13:37:30.000-00:00
    • Pets Allowed: Conditional,Yes
    Taxes, Fees & More
    • Maintenance Includes: CommonAreas,Other
    • Taxes: No info
    • Security Information: DoorMan, ElevatorSecured, KeyCardEntry, LobbySecured
    • Total Floors in Building: 12

    Apples-to-Apples Comparables

     Closest-Match Comparables
    See closest-match comps for this subdivision
    No obligation
    Verified
    Trends
    Insights
    Seller Advisory
    A smarter move starts with the right information
    Get a complimentary hyperlocal market review with human agent-verified comps and pricing guidance
    01
    Market Review
    Local market intelligence
    02
    Verified Comps
    Human agent-verified comparables
    03
    Pricing Guidance
    Actionable pricing recommendations
    Complimentary. No obligation

    Price History

    Date
    Event
    Price
    Change
    Price Per
    07/15/2026
    Listed
    $879K
     
    $1,470 ft2
    $15,820 m2
    07/15/2026
    $879K
    Event
    Listed
    Price Per
    $1,470 ft2
    $15,820 m2
    Price per square foot and days on website are not provided values and are calculated by Subdivisions.
    Listed by Christopher WandsDouglas Elliman • Buyer Agency Compensation .

    Listing Location & Street View
    MapStreet View

    Peer Listings

    Active listings from matched communities
    Results 0 of 0
    No listings found
    Try adjusting your filters or changing your location to see available listings
    Turn on listing alerts and we'll notify you
    when matching listings appear