900 Biscayne Bay, 900 Biscayne Blvd #4202
Share
Closed

4
Beds4
Baths2,754
SqFtStatus
Sold - Sep 08, 2026
Parking
1
Size
2,754 SqFt (256 m2)
Price
$908/SqFt ($9,771/m2)
Type
Condo
Built
2008
HOA
$3,435/MO
MLS Number
A12014038
View
Bay, City, Intercoastal, Ocean, Water
On Site
131 Days
Updated
4 Days ago
Page Views
0
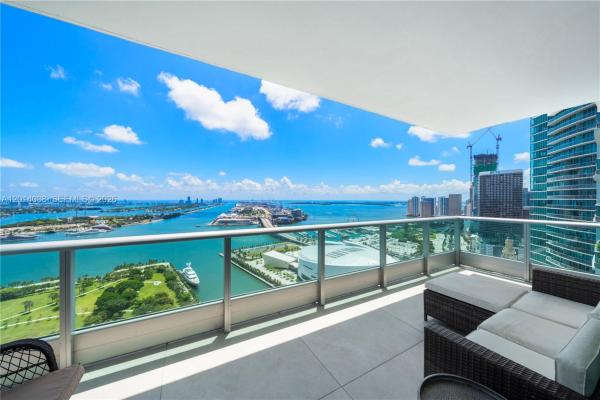
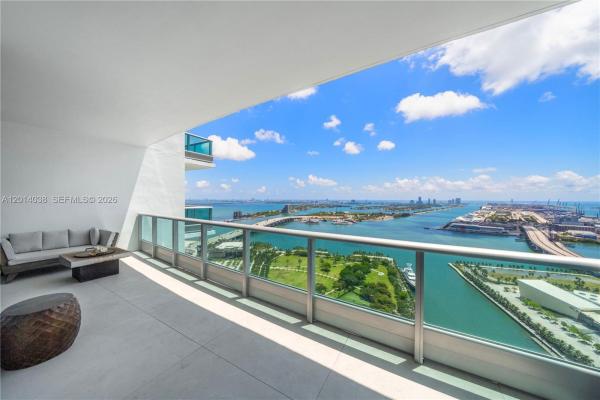
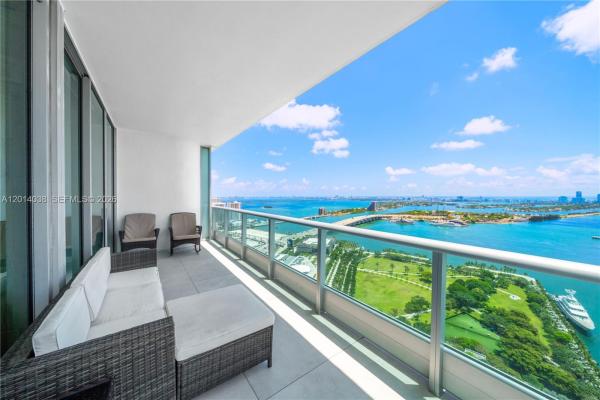
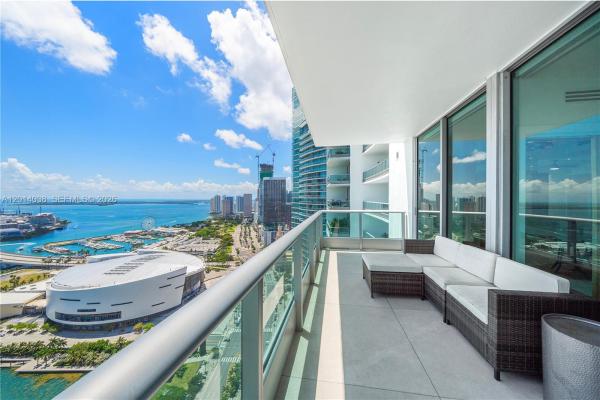
Experience the ultimate luxury in this one-of-a-kind residence at 900 Biscayne Bay. Offering an exceptional floor plan found nowhere else in the building, this home was masterfully created by combining two neighboring units. The spacious 4-bedroom, 4-bath residence spans over 2,700 interior square feet and is fully remodeled with bespoke wood millwork and thoughtfully designed custom cabinetry. Four-foot by four-foot Italian porcelain tile floors run seamlessly through the home, complemented by luxury lighting fixtures that enhance the modern ambiance. The chef's kitchen is fully equipped with premium Sub-Zero refrigeration, a Miele stovetop, and elegant marble countertops. All bathrooms have been completely updated, with both primary baths showcasing marble tile, rainfall showerheads, and spa-inspired finishes. Three separate balconies provide spectacular sunrise and sunset views, offering sweeping panoramas of Biscayne Bay, Downtown Miami, the Port of Miami, and Miami Beach. Additional highlights include a private elevator entrance, a separate service entrance, and two assigned parking spaces. Residents enjoy an unmatched lifestyle with access to world-class amenities, including a state-of-the-art gym, sauna, steam room, jacuzzi, cold plunge, resort-style pool, screening room, and valet service.
Features
Bedrooms
- Bedrooms: 4
Bathrooms
- Bathrooms: 4
- Half Bathrooms: No info
Exterior and Lot Features
- Exterior Features: Balcony, SecurityHighImpactDoors
- View: Bay, City, Intercoastal, Ocean, Water
Interior, Heating and Cooling
- Interior Features: BuiltInFeatures, ClosetCabinetry, DiningArea, SeparateFormalDiningRoom, FamilyDiningRoom, SplitBedrooms, ShowerOnly, WalkInClosets, Bar
- Equipment / Appliances: Dryer, Dishwasher, ElectricRange, Disposal, Microwave, Refrigerator
- Heating Description: Central,Electric
- Cooling Description: CentralAir,Electric
Building and Construction
- Floor Description: CeramicTile,Tile
- Windows/Treatment: ImpactGlass
- Year Built: 2008
- Year Built Description: Resale
- Style: HighRise
Waterfront and Water Access
- Waterfront Frontage: Yes
School Information
Other Property Info
- Garage: 1
- Listing Date: 2026-05-06T16:19:27.000-00:00
- Directions: East
- Pets Allowed: Conditional,Yes
Taxes, Fees & More
- Maintenance Includes: AssociationManagement, Amenities, CommonAreas, Insurance, Internet, LegalAccounting, Parking, PestControl, Pools, ReserveFund, Sewer, Security, Trash, Water
- Taxes: 29015
- Security Information: SecurityGuard
- Parking Description: Assigned, TwoOrMoreSpaces
- Total Floors in Building: 63
Apples-to-Apples Comparables



Price History
Current
$2.5M
High
$3.1M
Low
$2.5M
Total Change
-18%Date
Event
Price
Change
Price Per
09/08/2026
Sold
$2.5M
0%$908 ft2
$9,771 m2
06/29/2026
Price Reduced
$2.5M
-6.54%$908 ft2
$9,771 m2
06/29/2026
Price Reduced
$2.7M
-7.6%$971 ft2
$10,455 m2
06/04/2026
Price Reduced
$2.9M
0%$1,051 ft2
$11,315 m2
06/04/2026
Price Reduced
$2.9M
-5.08%$1,051 ft2
$11,315 m2
05/06/2026
Listed
$3.1M
$1,107 ft2
$11,921 m2
09/08/2026
$2.5M
Event
Sold
Change
0%Price Per
$908 ft2
$9,771 m2
06/29/2026
$2.5M
Event
Price Reduced
Change
-6.54%Price Per
$908 ft2
$9,771 m2
06/29/2026
$2.7M
Event
Price Reduced
Change
-7.6%Price Per
$971 ft2
$10,455 m2
06/04/2026
$2.9M
Event
Price Reduced
Change
0%Price Per
$1,051 ft2
$11,315 m2
06/04/2026
$2.9M
Event
Price Reduced
Change
-5.08%Price Per
$1,051 ft2
$11,315 m2
05/06/2026
$3.1M
Event
Listed
Price Per
$1,107 ft2
$11,921 m2
Price per square foot and days on website are not provided values and are calculated by Subdivisions.
Listed by Jorge Martinez • One Sotheby's International Realty • Buyer Agency Compensation .
Listing Location & Street View
Peer Listings
Active listings from matched communities


Scores
92
100
99
100
74
100
65
100
0
100
45
100
2
100
Community Snapshot
1 – 4 BR
Bedrooms
$699K – $3.2M
Price Tier
912 - 3,793
SqFt Range
2008
Year Build
63
Total Floors
Subdivision Amenities


Barbecue
Bike Storage
Clubhouse
Community Kitchen
Elevators
Fitness Center
Hobby Room
Library
Maintenance
Management
Playground
Pool
Sauna
Trash
Miami High-End High-End Homes & Condos
- 1010 Brickell Condo14
- 1600 South Bayshore Ln Condo0
- 2977 Bridgeport Ave Condo0
- 900 Biscayne Bay Condo13
- Abitare Townhouse0
- Acadia House8
- Apogee Townhouse0
- Aria On The Bay Condo30
- Athens House0
- Bay Heights House5
- Bayshore House8
- Bayshore Plaza House2
- Bayshore Villas House0
- Biltmore House4
- Biscayne Beach Condo20
- Brentwood House6
- Brickell Broadway Villas Townhouse0
- Brickell Estates House16
- Brickell Heights East Mixed26
- Brickell Heights West Condo26
- Brickell House Condo15
- Brickells Flagler House3
- Bristol Tower Condo7
- Buena Vista Heights House12
- Carbonell Condo15
- Carolina Park House0
- Carters Townhouse4
- Coconut Avenue Villas Townhouse0
- Coconut Grove Manor House2
- College Park House5
- Davis Harbor House2
- Day Avenue Area Townhouse0
- De Hedouvilles House1
- Eleven In The Roads Condo1
- Epic Hotel & Residences Condo26
- Four Seasons Hotel Condo10
- French Village In The Grove Townhouse0
- Frow Homestead Townhouse16
- GlassHaus In The Grove Condo1
- Glencoe Mixed5
- Gran Paraiso Condo19
- Grapeland Park House0
- Grove Enclave Townhouse1
- Grove Garden Residences Condo1
- Grove Hill Tower Condo0
- Grove Isle Condo12
- Grove Palms Condo1
- Grove Paradise Townhouse0
- Grove Square Condo0
- Grove Towers Condo3
- Grove Villas Mixed1
- Groveloft Condo0
- Hardie Grove House3
- Holleman Park House7
- Hyde Midtown Condo38
- Icon Brickell Tower 1 Condo55
- Icon Brickell Tower 3 Condo31
- Indiana Grove Mixed0
- Jade Residences At Brickell Bay Condo19
- Kumquat Village House0
- L'Hermitage Mixed1
- Lincoln Manor Mixed0
- Lofts At Mayfair Condo1
- Longview Villas House0
- Maison Grove Townhouse0
- Malcolm Peacocks Townhouse0
- Mayfield Condo2
- Mediterraneo In The Grove Townhouse0
- Milledge Heights House0
- Mundy's Gemini Mixed1
- Mutiny Park Hotel Arya Condo5
- Natiivo Miami Condo64
- Natoma Park House2
- New Belle Meade House1
- New Wave Condo6
- Northern Boulevard Mixed9
- One Bay Residences Mixed3
- One Paraiso Condo11
- One Tequesta Point Condo6
- Overbrook Park Multifamily2
- Palm Terrace Townhouse0
- Palmhurst Mixed0
- Paraiso Bay Condo28
- Paraiso Bayviews Condo36
- Paramount Bay Condo13
- Parc Lofts Condo3
- Park Plaza House0
- Peppertree Village Townhouses Townhouse0
- Percival Gardens House1
- Portofino Townhouse0
- Provence Village In The Grove Townhouse0
- Quadro Condo21
- Reach Brickell City Centre Condo30
- Rhodes House0
- Rise Brickell City Centre Mixed37
- Ritz Carlton South Beach Condo0
- Rock Reef House0
- SLS Brickell Condo40
- SLS Lux Brickell Condo55
- Santa Maria Condo2

The data relating to real estate for sale on this web site comes in part from the Broker Reciprocity' Program of the Regional Multiple Listing Service of Miami Dade, Broward, Palm Beach, Collier and Lee Counties. Not all listings found on this site are necessarily listed through Subdivisions.com. Real estate listings held by brokerage firms other than Subdivisions.com are marked with the Broker Reciprocity' logo or the Broker Reciprocity' thumbnail logo (little black house) and detailed information about them includes the name of the listing brokers.
Copyright © 2026 Subdivisions.com • All Rights Reserved • Made with ❤ in Miami, Florida.