House in Miami, FL 33139
Biscayne Island, 910 N Venetian Dr

2
Beds
2
Baths
1,029
SqFt
$2,527
$/SqFt
Sold - Apr 17, 2024
House
Built in 1947
1 Parking
Garden,Pool View
One Story
Fence
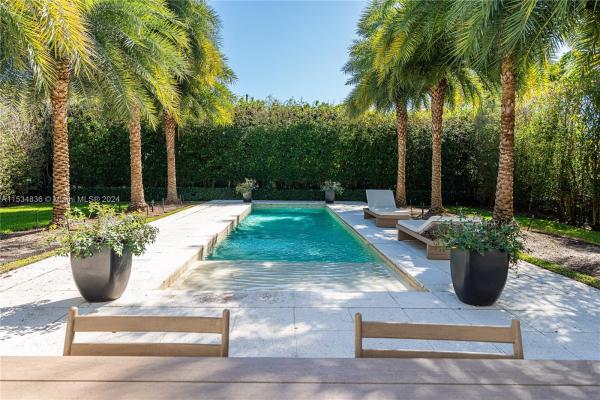
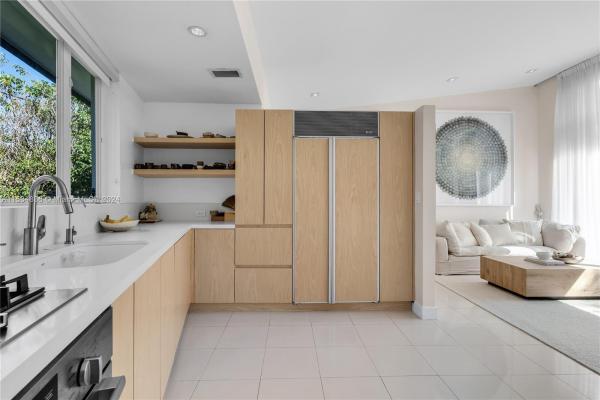
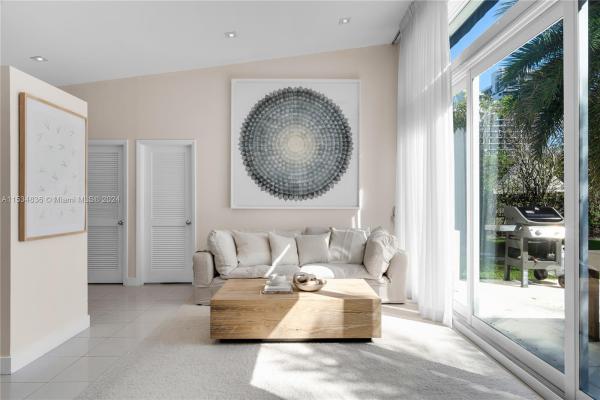
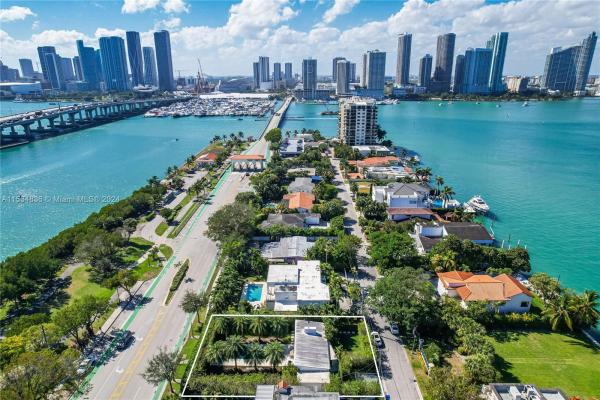
Welcome to 910 N Venetian Drive. This architectural gem, "Heller House 1" was designed by famed architect Igor B. Polevitzky. Recently updated, this 2-bed, 2-bath home is a sanctuary of tranquility, featuring high ceilings, brick walls & 13' windows that fully open into a seamless indoor-outdoor space. The backyard, with a fully motorized, retractable awning, is the perfect place to entertain & host dinner parties, framed by rows of Royal Palms flanking a large 12x40 pool. The 9,000sqft oversized lot is a developer’s dream, affording plenty of room to add on or build your dream home with unobstructed bay views from your future second floor or rooftop terrace. Prime location in Miami's most coveted neighborhoods, this home offers the ultimate blend of luxury, privacy, and convenience.
MLS Number: A11534836
On Site: 944 Days
Updated: 25 Days ago
Page Views: 0

Features

Bedrooms
  • Bedrooms: 2
Bathrooms
  • Bathrooms: 2
  • Half Bathrooms: No info
Exterior and Lot Features
  • Exterior Features: Fence, SecurityHighImpactDoors, Lighting, Patio
  • View: Garden,Pool
Interior, Heating and Cooling
  • Interior Features: BreakfastBar, BuiltInFeatures, BedroomOnMainLevel, ClosetCabinetry, DualSinks, EntranceFoyer, FirstFloorEntry, HighCeilings, ShowerOnly
  • Equipment / Appliances: Dryer, Dishwasher, ElectricRange, Microwave, Refrigerator, Washer
  • Heating Description: Central
  • Cooling Description: CentralAir
Building and Construction
  • Floor Description: Carpet,CeramicTile
  • Windows/Treatment: ImpactGlass
  • Year Built: 1947
  • Year Built Description: Resale
  • Style: OneStory
Waterfront and Water Access
  • Waterfront Frontage: No info
School Information
    Other Property Info
    • Garage: 1
    • Listing Date: 2024-02-20T11:28:31.000-00:00
    • Directions: North
    Taxes, Fees & More
    • Taxes: 28402
    • Security Information: SmokeDetectors
    • Parking Description: Attached, Driveway, Garage, OnStreet

    Apples-to-Apples Comparables

     Closest-Match Comparables
    See closest-match comps for this subdivision
    No obligation
    Verified
    Trends
    Insights
    Best of Luxury Realty
    Talk to a local advisor
    Licensed advisors answering your questions across Miami, FL
    01
    Licensed Brokerage
    02
    Local Advisors
    03
    Direct Answers
    Exclusive real estate service partner

    Price History

    Current
    $2.6M
    High
    $2.7M
    Low
    $2.6M
    Total Change
    -3.7%
    $2.7M$2.6M$2.6MFeb 24Apr 24
    Date
    Event
    Price
    Change
    Price Per
    04/17/2024
    Sold
    $2.6M
    -3.67%
    $2,527 ft2
    $27,198 m2
    02/16/2024
    Listed
    $2.7M
     
    $2,623 ft2
    $28,233 m2
    04/17/2024
    $2.6M
    Event
    Sold
    Change
    -3.67%
    Price Per
    $2,527 ft2
    $27,198 m2
    02/16/2024
    $2.7M
    Event
    Listed
    Price Per
    $2,623 ft2
    $28,233 m2
    Price per square foot and days on website are not provided values and are calculated by Subdivisions.
    Listed by Reid HeidenryOne Sotheby's International Re • Buyer Agency Compensation .

    Listing Location & Street View
    MapStreet View

    Peer Listings

    Active listings from matched communities
    Results 0 of 0
    No listings found
    Try adjusting your filters or changing your location to see available listings
    Turn on listing alerts and we'll notify you
    when matching listings appear

    Scores

    Walk Score®
    Car-Dependent. Almost all errands require a car
    19

    100
    Transit Score®
    Good Transit. Many nearby public transportation options
    59

    100
    Bike Score®
    Bikeable. Some bike infrastructure
    55

    100
    Sound Score®
    Very loud
    68

    100
    Airport Score
    Close to airports. Noticeable airport activity
    0

    100
    Traffic Score
    Congested area. Frequent traffic delays
    42

    100
    Local Score
    Limited local amenities nearby
    0

    100
    Community Snapshot
    1,029 - 8,659
    SqFt Range
    1952
    Year Build
    2
    Total Floors