Condo in Miami, FL 33131
Viceroy Brickell, 99 SE 5th St #4208

$5,000
2K
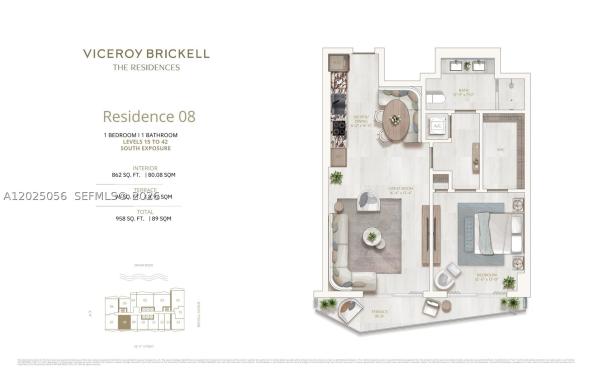
1
Beds
1
Baths
862
SqFt
$5.80
$/SqFt
Condo
Built in 2026
1 Parking
Ocean,Water View
Waterfront
High Rise
Balcony
FURNISHED
PRECONSTRUCTION ~Est. 2026
Pre-Construction listings in the subdivision are those that you are buying before or while it is being built.
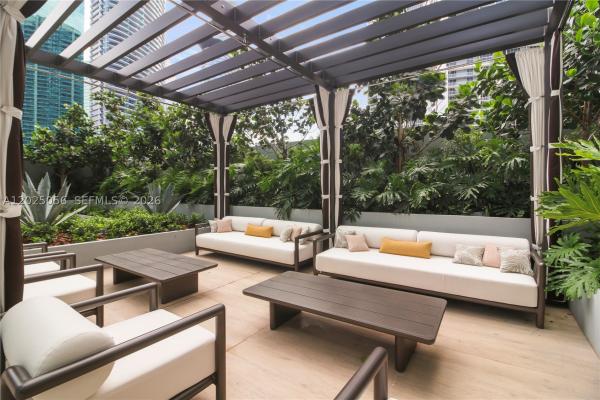
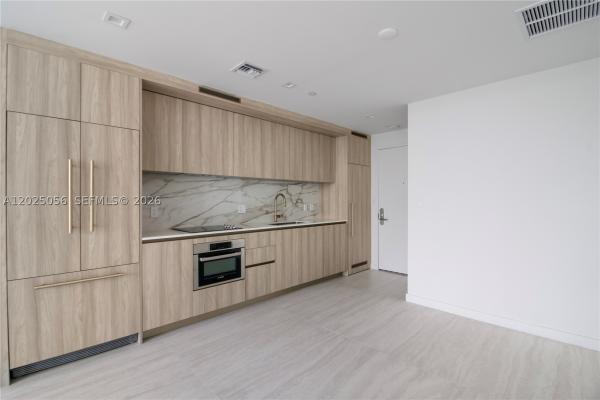
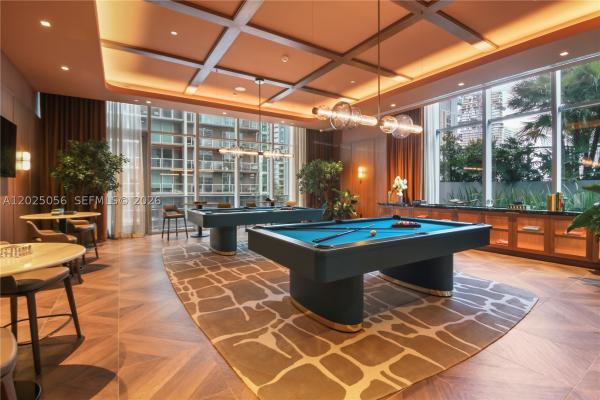
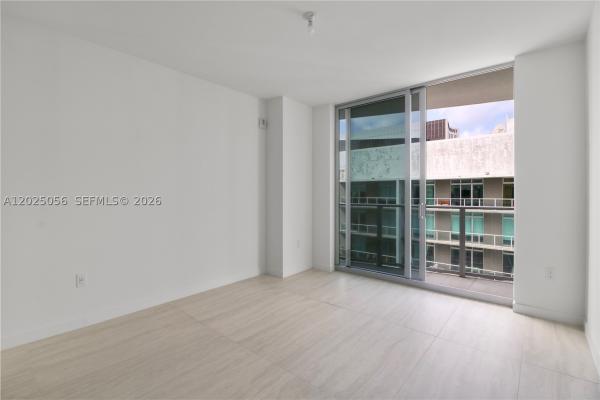
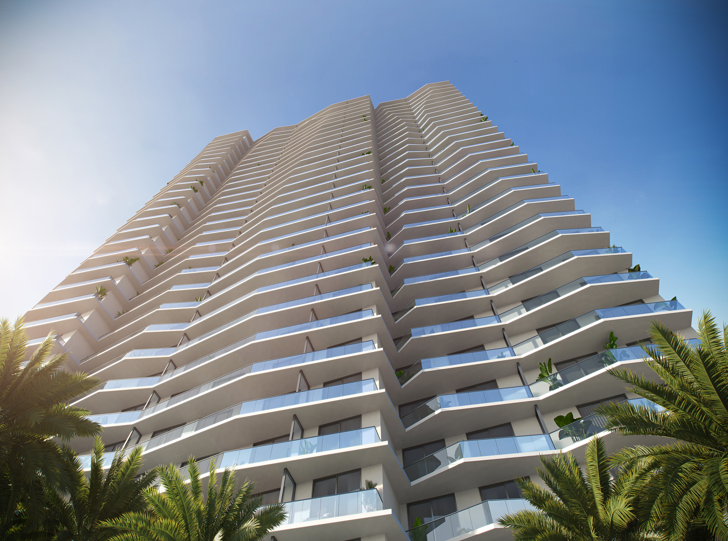
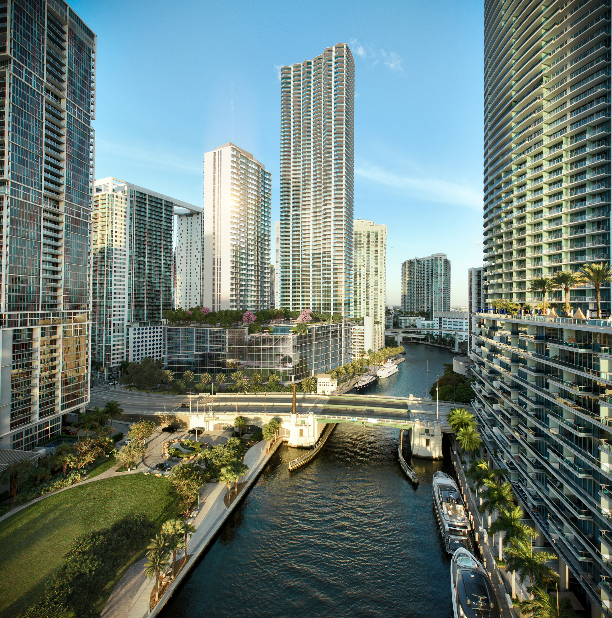
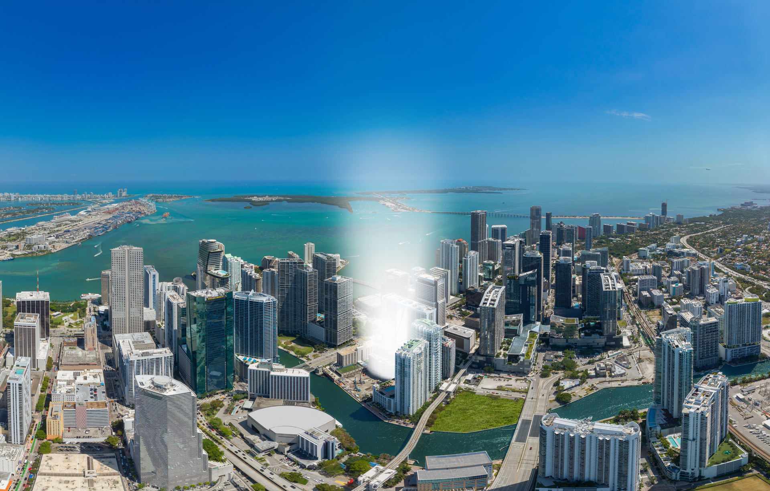
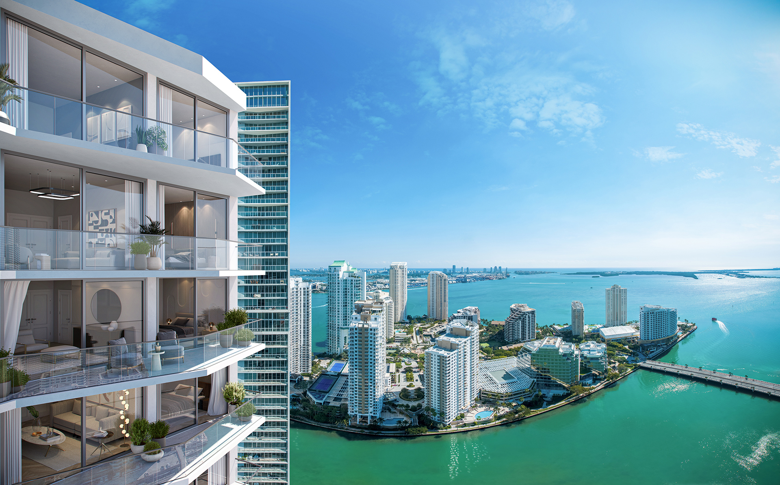
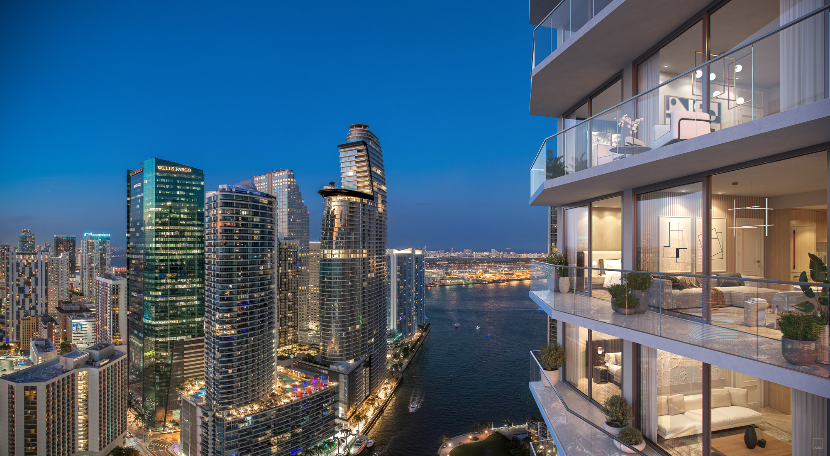
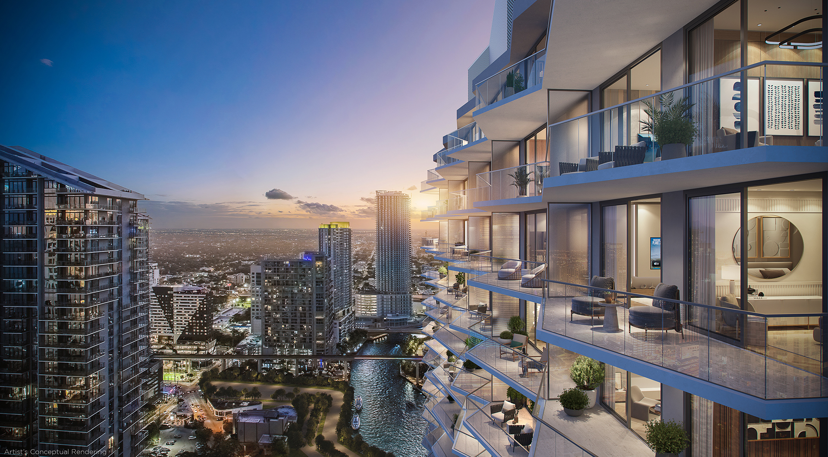
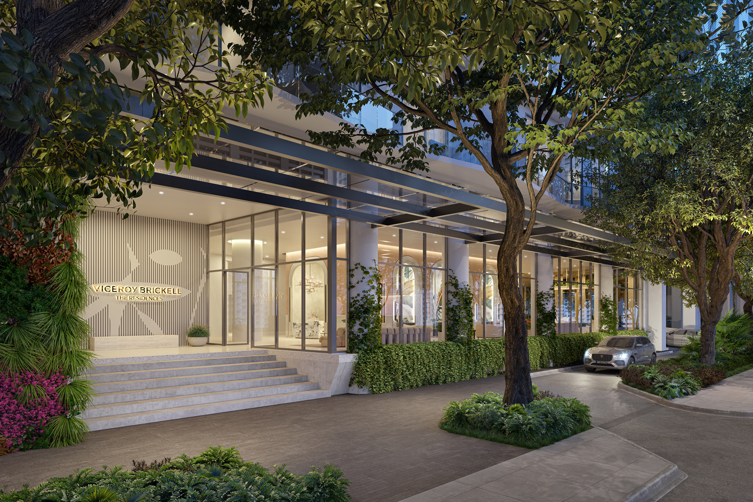
AVAILABLE NOW ANNUAL OR MONTHLY LEASES – Be the first to live in this brand-new 1 Bedroom / 1 Bathroom residence at the exclusive Viceroy Residences Brickell! Located on the 42nd floor just below the penthouse levels, this stunning unit offers breathtaking city views in one of Miami’s newest luxury high-rises. Enjoy the convenience of six high-speed key-activated elevators for quick access and privacy. The residence features premium finishes, private balcony, spacious walk-in shower, in-unit GE & Blomberg washer/dryer, and modern luxury living in the heart of Brickell. Pet-friendly building. Furnished or Unfurnished option!! Residents enjoy world-class 14th-floor resort-style amenities including an expansive pool deck with cafe & bar, state-of-the-art fitness center, spa with steam room & sauna, theater room, wine cellar & tasting salon, cigar humidor lounge, game room with billiards, multi-sport simulator studio, bocce court, summer kitchen, business center, restaurant/cafe, and 24-hour concierge, valet, and security. Additional conveniences include EV charging stations, bicycle storage, and more. Perfectly situated in the center of Brickell with 100% walkability. Steps from Mary Brickell Village, Brickell City Centre, Mary Brickell Park, top restaurants, nightlife, cafes, and the Fifth Street Metromover Station for easy transit throughout Miami. Luxury, convenience, and location all in one of Brickell’s most desirable new developments.
MLS Number: A12025056
On Site: 113 Days
Updated: 0 Days ago
Page Views: 0

Features

Bedrooms
  • Bedrooms: 1
Bathrooms
  • Bathrooms: 1
  • Half Bathrooms: No info
Exterior and Lot Features
  • Exterior Features: Balcony, Barbecue, SecurityHighImpactDoors
  • View: Ocean,Water
Interior, Heating and Cooling
  • Interior Features: BedroomOnMainLevel, Elevator, FamilyDiningRoom, FirstFloorEntry, LivingDiningRoom, MainLevelPrimary, WalkInClosets, Bar
  • Equipment / Appliances: BuiltInOven, Dryer, Dishwasher, ElectricRange, Refrigerator, Washer
  • Heating Description: Central
  • Cooling Description: CentralAir
Building and Construction
  • Floor Description: CeramicTile,Tile
  • Windows/Treatment: Blinds, Sliding, ImpactGlass
  • Year Built: 2026
  • Year Built Description: New Construction
  • Style: HighRise
Waterfront and Water Access
  • Waterfront Frontage: Yes
School Information
  • Elementary School: Southside
  • Middle School: Shenandoah
  • Senior High School: Washington; Brooker T
Other Property Info
  • Garage: 1
  • Listing Date: 2026-05-26T14:33:43.000-00:00
  • Directions: East
  • Pets Allowed: Conditional, CatsOk, DogsOk, Yes
Taxes, Fees & More
  • Security Information: BuildingSecurity, KeyCardEntry, LobbySecured, FireSprinklerSystem, SecurityGate, SecurityGuard
  • Parking Description: Attached, Covered, Garage, Guest, Valet

Apples-to-Apples Comparables

 Closest-Match Comparables
See closest-match comps for this subdivision
No obligation
Verified
Trends
Insights
Best of Luxury Realty
Talk to a local advisor
Licensed advisors answering your questions across Miami, FL
01
Licensed Brokerage
02
Local Advisors
03
Direct Answers
Exclusive real estate service partner

Price History

Current
$5K
High
$6K
Low
$5K
Total Change
-20.6%
$6K$6K$5KMay 26Jun 26Sep 26
Date
Event
Price
Change
Price Per
09/01/2026
Price Reduced
$5K
-20.63%
$6 ft2
$62 m2
06/25/2026
Price Reduced
$6K
0%
$7 ft2
$79 m2
05/26/2026
Listed
$6K
 
$7 ft2
$79 m2
09/01/2026
$5K
Event
Price Reduced
Change
-20.63%
Price Per
$6 ft2
$62 m2
06/25/2026
$6K
Event
Price Reduced
Change
0%
Price Per
$7 ft2
$79 m2
05/26/2026
$6K
Event
Listed
Price Per
$7 ft2
$79 m2
Price per square foot and days on website are not provided values and are calculated by Subdivisions.
Listed by Lilliana VegaEdwin Vega Realty LLC • Buyer Agency Compensation .

Listing Location & Street View
MapStreet View

Peer Listings

Active listings from matched communities
Results 0 of 0
No listings found
Try adjusting your filters or changing your location to see available listings
Turn on listing alerts and we'll notify you
when matching listings appear

Scores

Walk Score®
Walker's Paradise. Daily errands do not require a car
98

100
Transit Score®
Rider's Paradise. World-class public transportation
100

100
Bike Score®
Very Bikeable. Biking is convenient for most trips
80

100
Community Snapshot
Studio – 3 BR
Bedrooms
2026
Year Build
45
Total Floors
498
Total Units
Developer
Related Group in partnership with GTIS Partners
Architect
Arquitectonica
Interior Designer
Meyer Davis