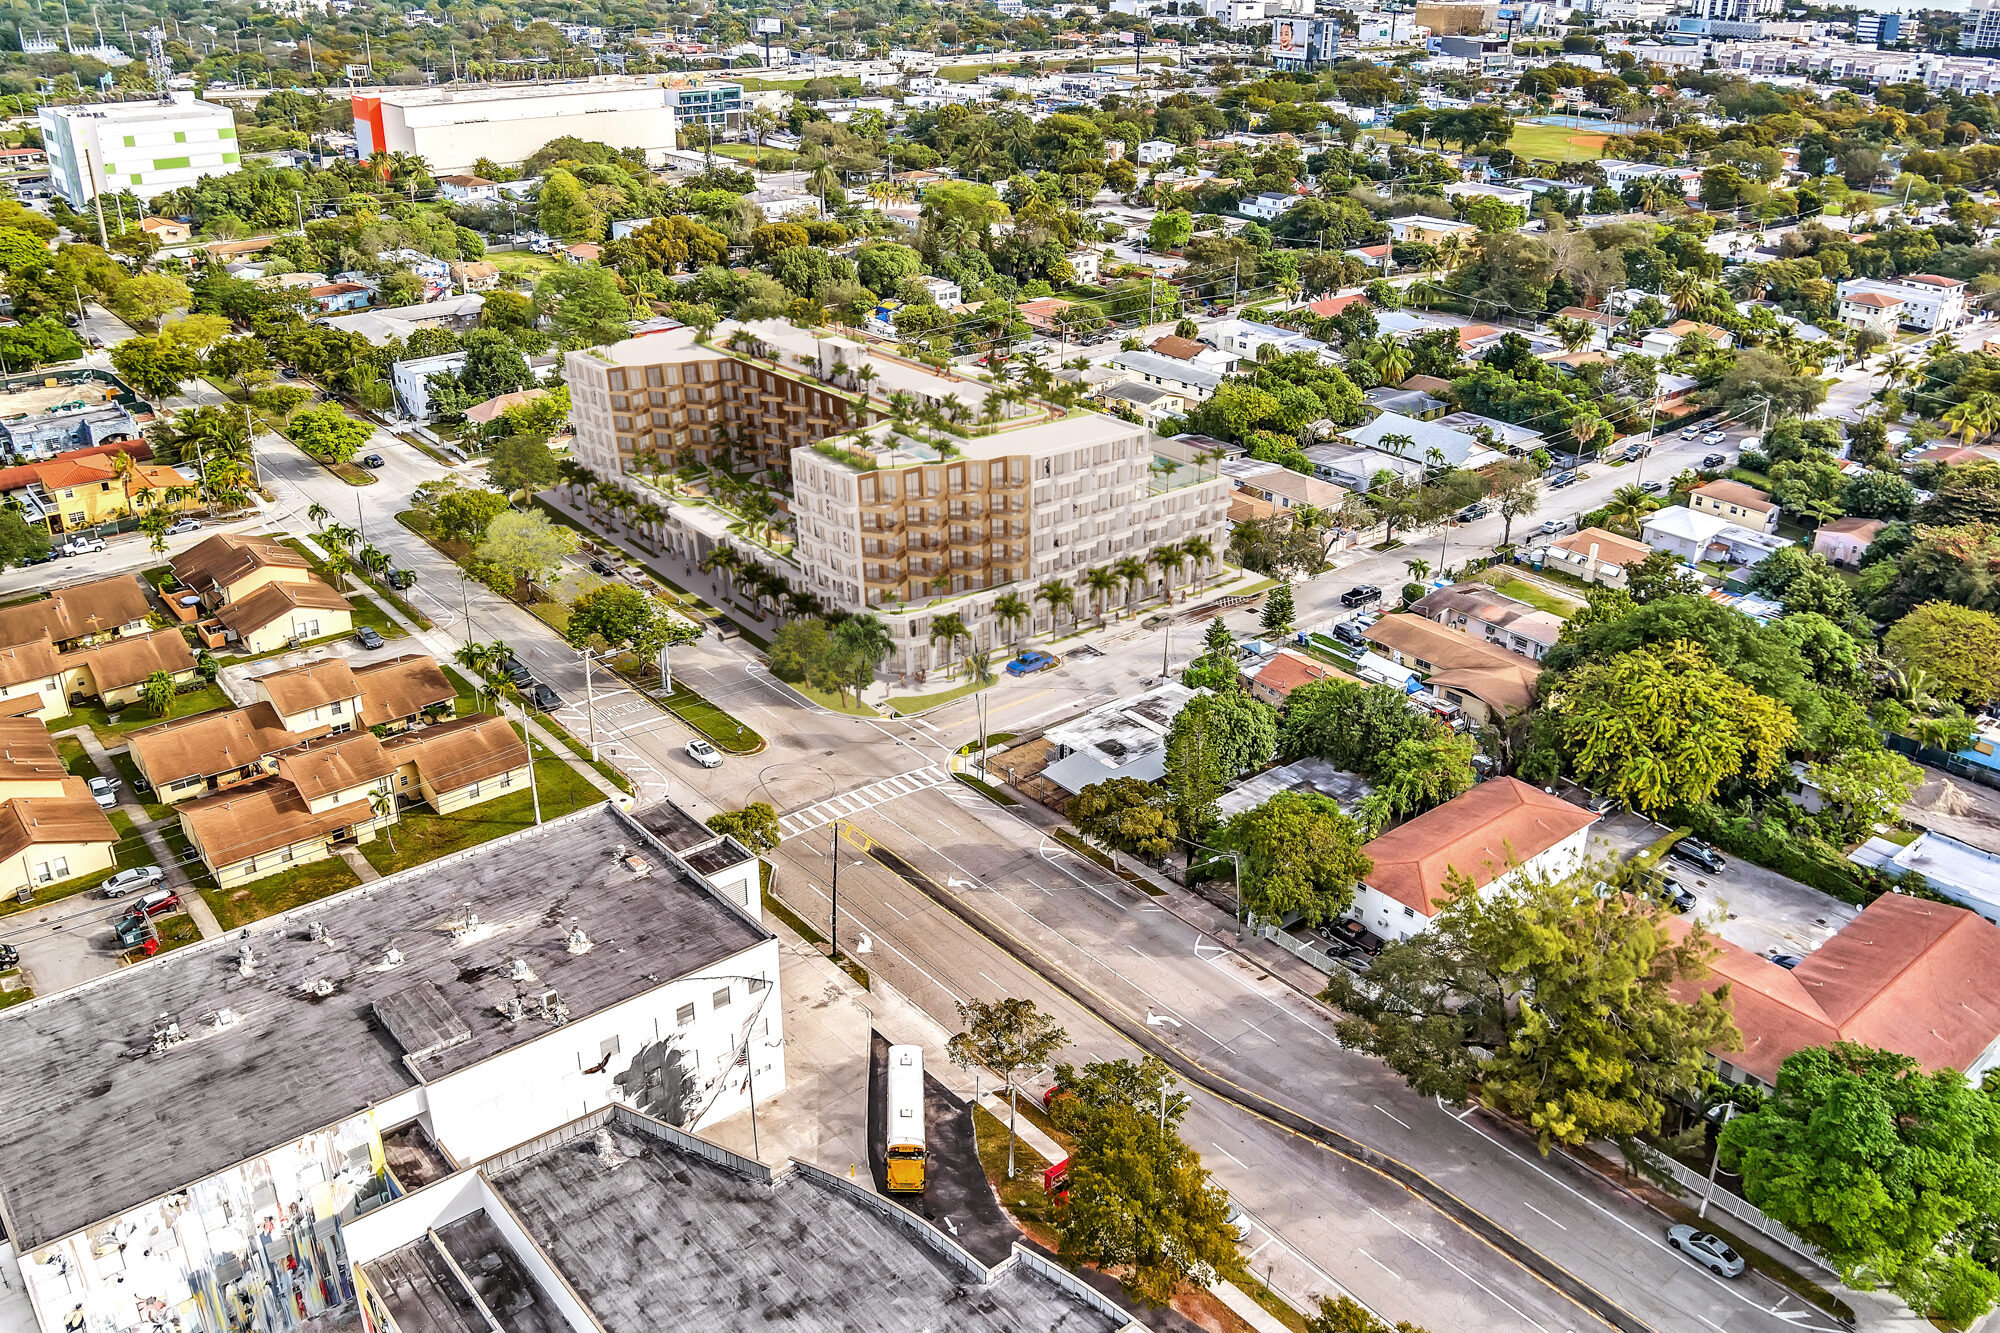
Condo in Miami, FL 33127
Rosee Wynwood, 3223 NW 5th Ave #M09

1
Beds
1
Baths
471
SqFt
Status
OFF MARKETExpired
Parking
1
Size
471 SqFt (44 m2)
Price
$989/SqFt ($10,650/m2)
Type
Condo
Built
2027
HOA
$421/MO
MLS Number
A11594163
View
None
On Site
844 Days
Updated
693 Days ago
Page Views
0
PRECONSTRUCTION ~Est. 2027
Pre-Construction listings in the subdivision are those that you are buying before or while it is being built.
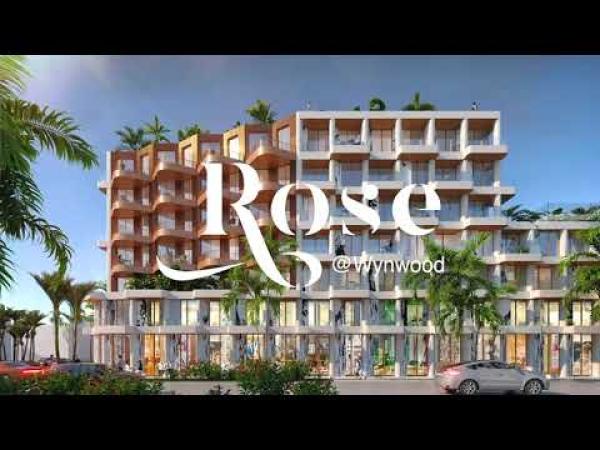

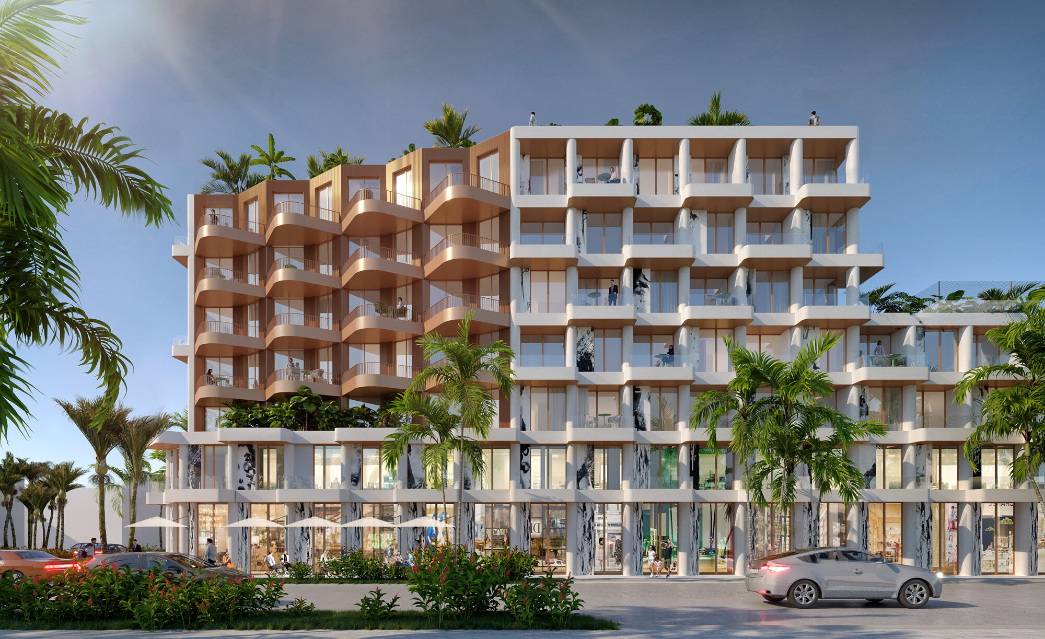
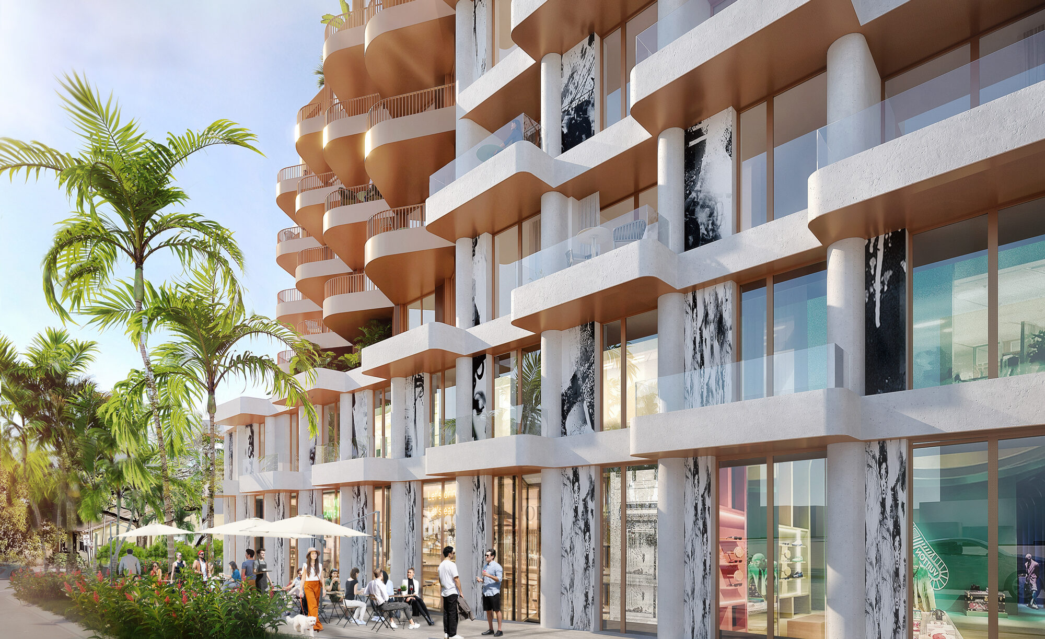
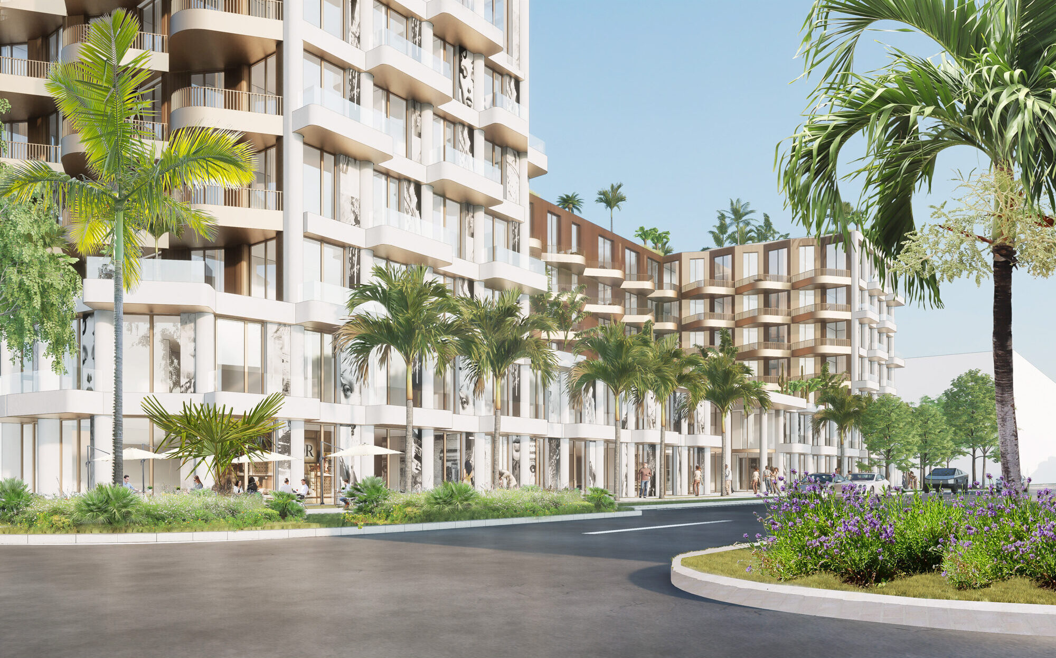
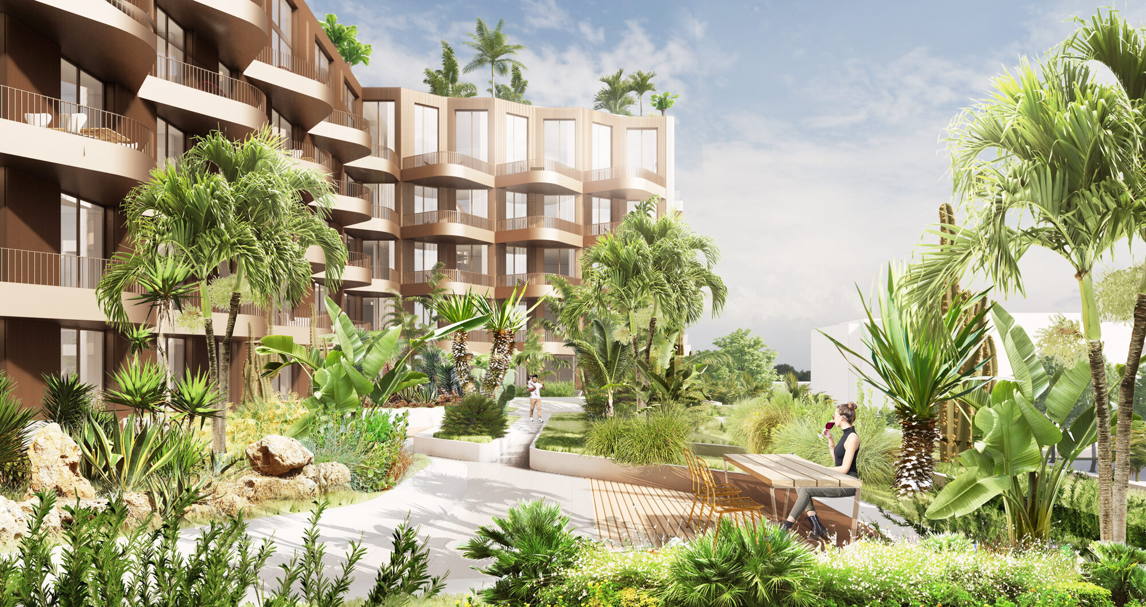
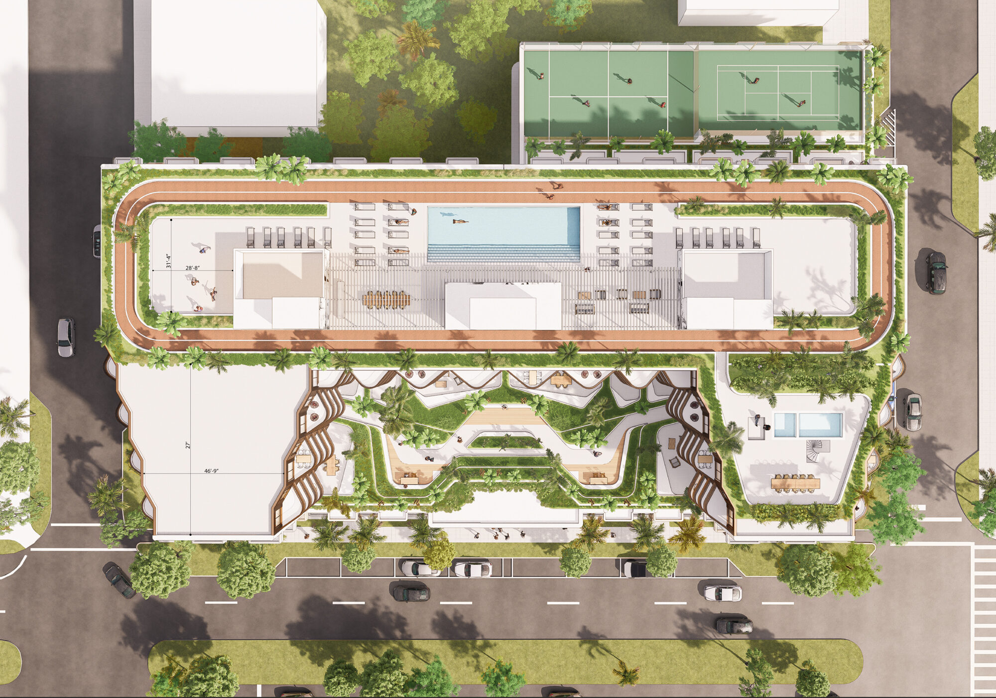
Introducing Rose Wynwood,a pioneering concept under construction in the up-and-coming area of Wynwood Norte. This one-bedroom unit is part of a unique concept that combines art and fashion, offering residents a sustainable lifestyle. With floor plans also available for studios, two-bedroom, three-bedroom units. Residents will enjoy unparalleled convenience with on-site restaurants, stores, a gym, studio classes, pickleball and padel courts, a cold plunge, a rooftop pool, running track with a BBQ area, solar panels, and an event room. Designed by renowned architects BINST from Europe and Charles Benson, an award winning architect From Miami, Rose Wynwood stands out with its soft and romantic structure. This unit of 1 bedroom M09 has 2 balconies expected completion 1st quarter 2027.

Features

Bedrooms
  • Bedrooms: 1
Bathrooms
  • Bathrooms: 1
Exterior and Lot Features
  • Exterior Features: Balcony, Barbecue, Other, Patio
  • View: None
Interior, Heating and Cooling
  • Interior Features: Elevator
  • Equipment / Appliances: Dryer, Dishwasher, Other, Refrigerator, Washer
  • Heating Description: Central
  • Cooling Description: CentralAir
Building and Construction
  • Floor Description: Other
  • Year Built: 2027
  • Year Built Description: Under Construction
  • Style: Other
Waterfront and Water Access
  • Waterfront Frontage: No info
School Information
    Other Property Info
    • Garage: 1
    • Listing Date: 2024-05-24T19:19:41.000-00:00
    • Pets Allowed: Conditional,Yes
    Taxes, Fees & More
    • Maintenance Includes: Amenities, CommonAreas, Pools, Trash, Water
    • Taxes: 5312
    • Security Information: DoorMan, ElevatorSecured, SmokeDetectors
    • Parking Description: Covered, Deeded, OneSpace
    • Total Floors in Building: 6

    Apples-to-Apples Comparables

     Closest-Match Comparables
    See closest-match comps for this subdivision
    No obligation
    Verified
    Trends
    Insights
    Best of Luxury Realty
    Talk to a local advisor
    Licensed advisors answering your questions across Miami, FL
    01
    Licensed Brokerage
    02
    Local Advisors
    03
    Direct Answers
    Exclusive real estate service partner

    Price History

    Date
    Event
    Price
    Change
    Price Per
    05/24/2024
    Listed
    $466K
     
    $989 ft2
    $10,650 m2
    05/24/2024
    $466K
    Event
    Listed
    Price Per
    $989 ft2
    $10,650 m2
    Price per square foot and days on website are not provided values and are calculated by Subdivisions.
    Listed by Cathy PhungClover 4 Group LLC • Buyer Agency Compensation .

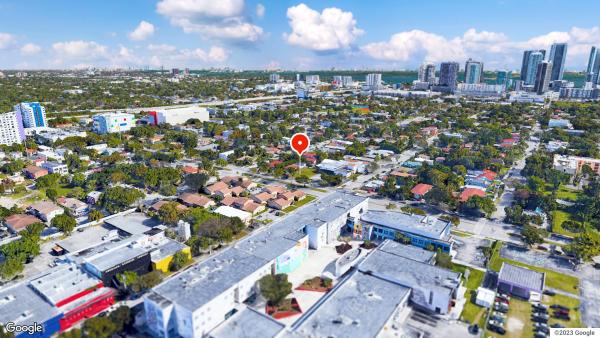
    Listing Location & Street View
    MapStreet View

    Peer Listings

    Active listings from matched communities
    Results 1 of 1
    Emilia Edgewater, 481 NE 29th St #706, Miami, Florida 33137, image 1
    Emilia Edgewater, 481 NE 29th St #706, Miami, Florida 33137, image 2
    Emilia Edgewater, 481 NE 29th St #706, Miami, Florida 33137, image 3
    $495,00035K
    Condo for sale in Emilia Edgewater
    481 NE 29th St #706, Miami, FL 33137

    Scores

    Walk Score®
    Very Walkable. Most errands can be accomplished on foot
    86

    100
    Transit Score®
    Good Transit. Many nearby public transportation options
    56

    100
    Bike Score®
    Very Bikeable. Biking is convenient for most trips
    76

    100
    Sound Score®
    Very loud
    68

    100
    Airport Score
    Close to airports. Noticeable airport activity
    0

    100
    Traffic Score
    Congested area. Frequent traffic delays
    43

    100
    Local Score
    Limited local amenities nearby
    3

    100
    Community Snapshot
    Studio – 3 BR
    Bedrooms
    $442K – $1.4M
    Price Tier
    487 - 1,579
    SqFt Range
    2027
    Year Build
    6
    Total Floors
    140
    Total Units
    Developer
    Norwyn Development Group
    Architect
    BINST ARCHITECTS, Charles H. Benson & Associates
    Interior Designer
    BINST ARCHITECTS