Rivo Alto, 110 Venetian Way San Marino Is

5
Beds
51/2
Baths
3,628
SqFt
Status
Active
Parking
No info
Size
3,628 SqFt (337 m2)
Price
$1,487/SqFt ($16,007/m2)
Type
House
Built
1956
MLS Number
A12089077
View
Garden,Other,Pool
On Site
N/A
Updated
0 Days ago
Page Views
0
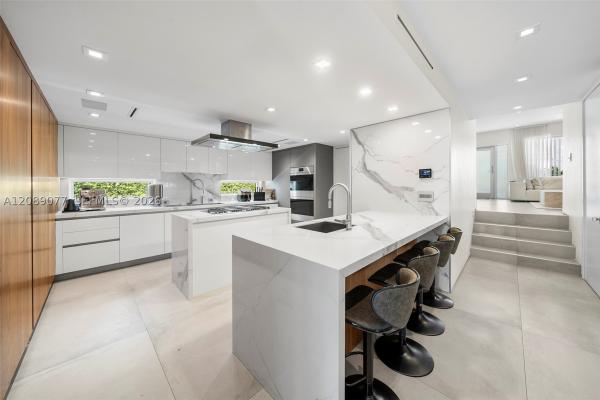
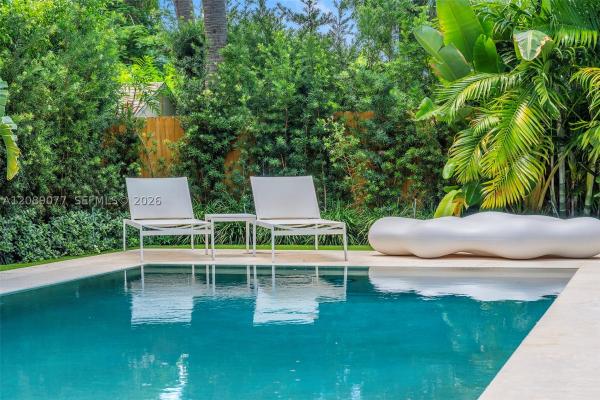
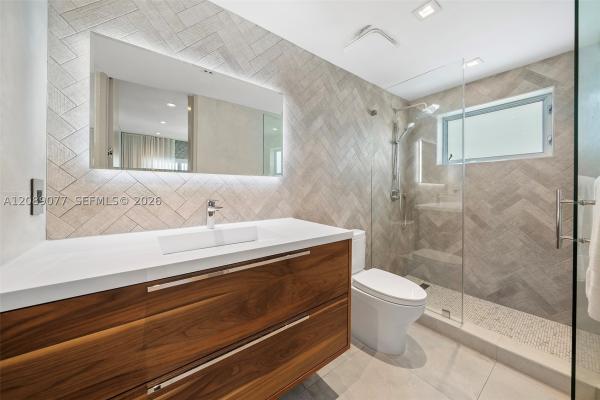
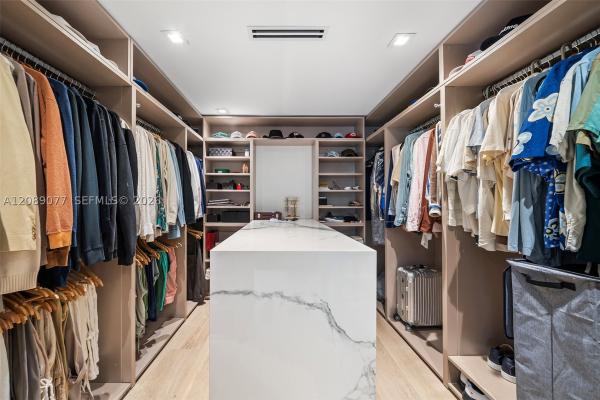
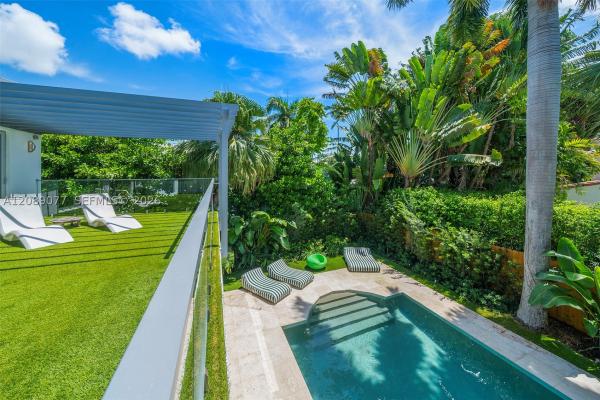
Remodeled stylish retreat on Rivo Alto, the Venetian Island closest to Sunset Harbour. Set behind gates and framed by mature Royal Palms, this four-bedroom residence with a fifth separate staff suite pairs generous interiors with exceptional spaces for entertaining. The open living areas feature a marble gas fireplace, custom bar with wine fridge, and a sleek eat-in kitchen with Wolf and Sub-Zero appliances, large island, gas cooking, and dual sinks. Upstairs, the expansive primary suite opens to a private terrace and features two custom walk-in closets and a spa-like bath with steam shower and soaking tub. Outdoors, a covered terrace and full summer kitchen with Big Green Egg and Gozney pizza oven overlook the heated 30-foot pool and lush, low-maintenance botanical grounds. Additional features include smart-home technology, impact glass, surround sound, ample parking, thoughtful custom finishes throughout, and large driveway with ample room for guests.
Features

Bedrooms
  • Bedrooms: 5
Bathrooms
  • Bathrooms: 5
  • Half Bathrooms: 1
Exterior and Lot Features
  • Exterior Features: Balcony, Barbecue, Fence, SecurityHighImpactDoors, Lighting, OutdoorShower, Porch, Patio
  • View: Garden,Other,Pool
Interior, Heating and Cooling
  • Interior Features: BuiltInFeatures, BedroomOnMainLevel, Bathtub, ClosetCabinetry, FirstFloorEntry, KitchenIsland, UpperLevelPrimary, VaultedCeilings, Bar, WalkInClosets
  • Equipment / Appliances: BuiltInOven, Dryer, Dishwasher, GasRange, Other, Refrigerator, Washer
  • Heating Description: Central,Electric
  • Cooling Description: CentralAir,Electric
Building and Construction
  • Floor Description: Hardwood,Marble,Wood
  • Windows/Treatment: Blinds,ImpactGlass
  • Year Built: 1956
  • Year Built Description: Resale
  • Style: Detached,TwoStory
Waterfront and Water Access
  • Waterfront Frontage: No info
School Information
  • Elementary School: North Beach
  • Middle School: Nautilus
  • Senior High School: Miami Beach
Other Property Info
  • Garage: No info
  • Listing Date: 2026-09-14T17:47:22.000-00:00
  • Directions: Northeast
Taxes, Fees & More
  • Taxes: 40599
  • Parking Description: Covered, Driveway, Other

Apples-to-Apples Comparables

 Closest-Match Comparables
See closest-match comps for this subdivision
No obligation
Verified
Trends
Insights
Best of Luxury Realty
Talk to a local advisor
Licensed advisors answering your questions across Miami Beach, FL
01
Licensed Brokerage
02
Local Advisors
03
Direct Answers
Exclusive real estate service partner

Price History

Date
Event
Price
Change
Price Per
09/14/2026
Listed
$5.4M
 
$1,487 ft2
$16,007 m2
09/14/2026
$5.4M
Event
Listed
Price Per
$1,487 ft2
$16,007 m2
Price per square foot and days on website are not provided values and are calculated by Subdivisions.
Listed by Billy HernandezDouglas Elliman • Buyer Agency Compensation .

3D Tour

Listing Location & Street View
MapStreet View

Peer Listings

Active listings from matched communities
Results 0 of 0
No listings found
Try adjusting your filters or changing your location to see available listings
Turn on listing alerts and we'll notify you
when matching listings appear

Scores

Walk Score®
Car-Dependent. Most errands require a car
32

100
Transit Score®
Some Transit. A few nearby public transportation options
29

100
Bike Score®
Bikeable. Some bike infrastructure
57

100
Sound Score®
Very loud
69

100
Airport Score
Close to airports. Noticeable airport activity
0

100
Traffic Score
Congested area. Frequent traffic delays
41

100
Local Score
Limited local amenities nearby
0

100
Community Snapshot
4 – 7 BR
Bedrooms
$5.6M – $30M
Price Tier
1,976 - 10,041
SqFt Range
1948
Year Build

Miami Beach
Ultra Luxury
Ultra Luxury Homes & Condos