
House in Miami Beach, FL 33139Hibiscus Island, 375 N Hibiscus Dr

$42,000,000
6
Beds71/2
Baths7,869
SqFt$5,337
$/SqFtUltra Luxury HouseProperty Type
2025Year Built
$5,337/SqFtPrice per sq ft
$950/moHOA Fees
3 carsParking Spaces
Bay,WaterView
NEW CONSTRUCTION ~Blt. 2025
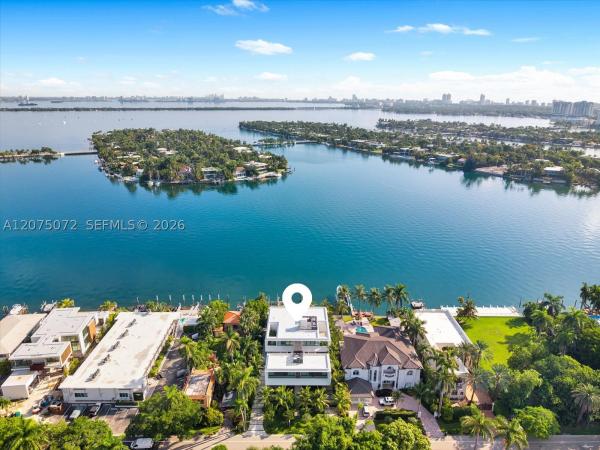
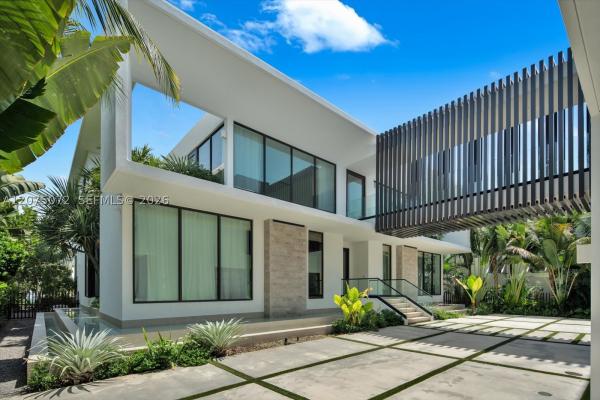
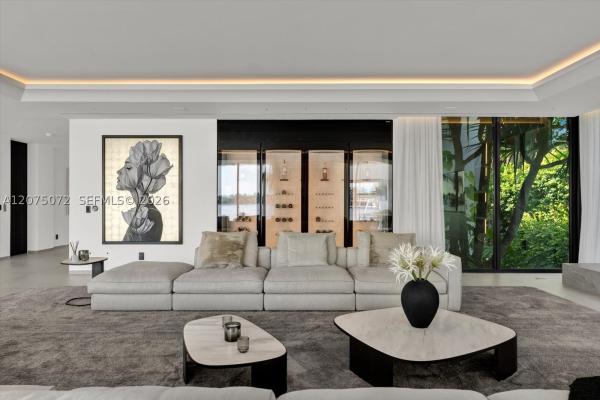
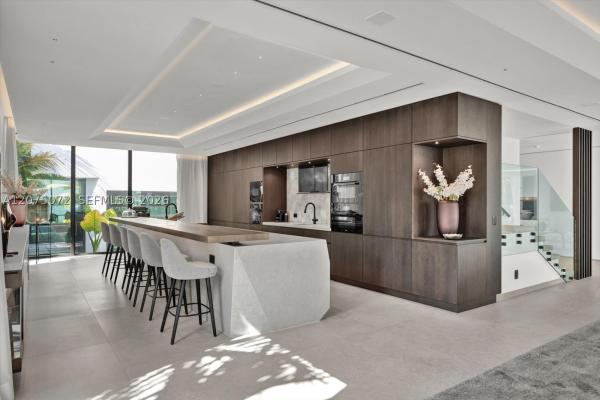
Architectural masterpiece in the exclusive guard-gated Hibiscus Island embodies the pinnacle of refined Miami Beach living. Designed by renowned architect Kobi Karp and curated by European luxury design firm AED Planung, this contemporary estate offers 7,869 SF under air (9,178 SF total) with 6 beds, 7.5 baths on a 90-ft waterfront lot with sweeping open bay views of the Miami skyline. Open floor plan flows seamlessly to a resort-style outdoor area featuring an infinity-edge pool/spa, covered dining pavilion, summer kitchen, sunken lounge next to pool, and private dock. Other notable features include home automation system, elevator, movie room, gym, wine fridge, extensive rooftop terrace, separate guest house, and generator. The island is guard gated by Miami Beach police for the best security, and the home is walking distance to a childrens playground, tennis and basketball courts. Tropical landscaping surrounds the home providing total privacy, and open bay views to the north west showcase dramatic sunsets each evening. Call today to schedule a tour of your new dream home.New Construction is the listings in the subdivision built in the last 2 years and in most cases never been occupied.
Listing Courtesy Of: One Sotheby's International Realty
Local Realty Services Provided By: Best of Luxury Realty
On Site: 75 DaysUpdated: 10 Days agoPage Views: 0
Features
MLS Number: A12075072
Bedrooms
- Bedrooms: 6
Bathrooms
- Bathrooms: 7
- Half Bathrooms: 1
Exterior and Lot Features
- Exterior Features: Deck, OutdoorGrill, SecurityHighImpactDoors
- View: Bay,Water
Interior, Heating and Cooling
- Interior Features: BedroomOnMainLevel, ClosetCabinetry, SecondFloorEntry, FirstFloorEntry, KitchenIsland, UpperLevelPrimary, WalkInClosets, Elevator
- Equipment / Appliances: Dryer, Dishwasher, ElectricWaterHeater, Microwave, Refrigerator
- Heating Description: Central
- Cooling Description: CentralAir,Zoned
Building and Construction
- Floor Description: PorcelainTile,Tile
- Windows/Treatment: ImpactGlass
- Year Built: 2025
- Year Built Description: New Construction
- Style: ContemporaryModern, Detached, TwoStory
Waterfront and Water Access
- Waterfront Frontage: Yes
School Information
- Elementary School: South Pointe
- Middle School: Nautilus
- Senior High School: Miami Beach
Other Property Info
- Garage: 3
- Listing Date: 2026-08-26T17:57:57.000-00:00
- Directions: South
Taxes, Fees & More
- Taxes: 202355
- Security Information: GatedCommunity, SmokeDetectors
- Parking Description: Attached, CircularDriveway, Driveway, Garage, Other
Apples-to-Apples Comparables





Price History
Date
Event
Price
Change
Price Per
08/20/2026
Listed
$42M
$5,337 ft2
$57,452 m2
08/20/2026
$42M
Event
Listed
Price Per
$5,337 ft2
$57,452 m2
Price per square foot and days on website are not provided values and are calculated by Subdivisions.
Listed by Julian Johnston • One Sotheby's International Realty • Buyer Agency Compensation .
Tour This Property
Choose an in-person or video tour with a licensed local advisor
A local advisor will confirm availability
Ready to Make an Offer?
Get expert guidance from a local advisor
Community Snapshot
5 – 7 BR
Bedrooms
$5.5M – $49.5M
Price Tier
1,532 - 10,982
SqFt Range
1968
Year Build
147
Total Units

Subdivision Amenities
Guard
All Miami Beach, FL Ultra Luxury Ultra Luxury Homes & Condos
- 1 Hotel & Homes Condo25
- 15 Bay Road Residences Townhouse0
- 1500 Ocean Drive Condo7
- 200 Ocean Drive Condo0
- 300 Collins Condo2
- 321 Ocean Condo0
- 734 Michigan Townhouse3
- 918 Ocean Drive Condo5
- Akoya Condo13
- Apogee Condo1
- Armitage Place Condo2
- Beach Colony Mixed1
- Beach House 8 Condo0
- Beach View House16
- Beachcomber Of Nobe Condo1
- Belle Isle Villas House1
- Belle Towers Condo3
- Biscayne Point House16
- Blue Diamond Condo4
- Capobella Condo4
- Capri South Beach Condo6
- Chatham At Aqua Condo2
- Continuum On South Beach The North Tower Condo5
- Continuum On South Beach The South Tower Condo12
- Cosabella On The Bay Condo2
- Di Lido Island House7
- East Atlantic Gardens Condo1
- Eighty Seven Park Condo6
- Faena House Condo1
- Fairgreen Mixed3
- Five Park Condo9
- Flamingo Bay House1
- Flamingo Terrace House4
- Gorlin At Aqua Condo1
- Green Diamond Condo5
- Haynsworth Beach Mixed1
- Hibiscus Island Mixed9
- Hilton Bentley Condo0
- Icon South Beach Condo6
- Il Villaggio On South Beach Condo2
- Indian Creek House0
- Kerr & Williams House0
- L´Atelier Condo1
- La Gorce Golf House11
- La Gorce Island House2
- La Tour Condo1
- Lake View Heights House3
- Marea Condo2
- Mark Lands House0
- Mei Condo7
- Meridian Place Mixed1
- Miami Ocean View Multifamily1
- Mid Golf Mixed8
- Monaco Yacht Club Condo3
- Monad Terrace Condo5
- Mosaic On Miami Beach Condo0
- Murano At Portofino Condo3
- Murano Grande At Portofino Condo11
- Normandy Golf Course House12
- North Carillon Beach Condo11
- Ocean Five Condo1
- Ocean House At South Beach Condo0
- Ocean Place Condo1
- Ocean Villas Condo4
- Ocean Walk On South Beach Condo4
- Oceancodo Condo2
- Olsen Hotel Condo2
- One Ocean Condo4
- Palau Sunset Harbour Condo4
- Pine Tree Drive House1
- Portofino Tower Condo14
- Riviera House3
- Rivo Alto House7
- Roney Palace Condo52
- San Marino Island House1
- Setai Resort & Residences Condo17
- Sorrento Tower Condo28
- South Pointe Towers Condo7
- Star Island House1
- Sunset Islands House4
- Sunset Lake House6
- Surprise Point House0
- The Bentley Bay North Condo3
- The Bentley Bay South Condo3
- The Caribbean Condo5
- The Casablanca Condo0
- The Fountainhead Townhouse2
- The Grand Venetian Condo4
- The Manhattan Condo1
- The Residences At The Bath Club Condo4
- The Residences At W South Beach Condo6
- The Ritz-Carlton South Beach Condo7
- The Surf Condo1
- The Villas At The Ritz-Carlton House3
- Tresor Tower Condo17
- Villa Di Mare Condo2
- Yacht Club At Portofino Condo13
Other Miami Beach, FL Homes & Condos Price Range Segments
Entry-Level
Entry-Level34
- 1231 Penn Condo1
- Apartments Enchante Condo2
- Arbah Condo0
- Balmoral Co-Op2
- Byron Bay Condo1
- Byron East Condo1
- Byron Towers Condo1
- Byron Waterview Condo0
- Carlyle Condo0
- Cobalt Condo0
- Creek Club Condo2
- Dickens Gardens Condo1
- First On Penn Condo4
- Frances Condo0
- Freedom House Co-Op1
- Helen Manor Condo0
- Indian Creek Tower Condo0
- Joycia Apartments Condo2
- Lisette Condo2
- Lucy Condo0
- Marseille Deco Condo3
- Normandy Place Condo2
- Parkview Plaza Condo0
- Parkview Point Condo16
- Peter Alan Condo0
- Rive Marseilles Condo1
- Riviera Condo0
- South Shore Yacht & Golf Club Condo2
- Stanton House Condo8
- The Knightsbridge Condo2
- Twin Towers Condo2
- Villa Royal Condo3
- Waterway Plaza Condo1
- Winds Of Nobe Condo5
Premium
Premium120
- 1245 West Condo1
- 1419 West Condo0
- 1480 Euclid Ave Condo0
- 1785-1795 Condo Inc Condo4
- 1820 James Condo1
- 330 Condos Condo1
- 401 Blu Of North Beach Condo4
- 450 Condo Condo1
- 503-508 75th Street Condo1
- 6424 Collins Condo0
- 8000 Harding Condo1
- 915 Jefferson Condo1
- 919 Michigan Condo1
- 921 Jefferson Condo2
- 929 On Michigan Condo1
- Apollo Condo0
- Aquasol Condo11
- Art Deco Condo0
- Bayview Gardens Condo0
- Belleview Condo1
- Belvedere Gardens Condo0
- Bonivista 2 Condo0
- Boston Plaza Condo2
- Bristol Condo0
- Broadwater Beach Arms Co-Op3
- Byron Gardens Condo1
- Byron Marina Condo0
- Byron Park Condo1
- Carlyle Towers Condo0
- Clinton Condo3
- Collins Plaza Condo0
- Collins Towers Condo2
- Colonnade Bay Condo0
- Creek Towers & Yacht Club Condo0
- Crystal House Condo4
- Delkus Towers Condo0
- Domino One Condo2
- Edgewater Place Condo1
- Enclave Tower Condo0
- Euclid Gardens Condo1
- Euclid Plaza Condo1
- Excelsior Condo0
- Flamingo Plaza Condo3
- Flamingo Towers Condo1
- Flamingo Wave Condo3
- Fountain Towers Condo2
- Golden House Condo5
- Golden West Condo1
- Harding Tower Condo1
- Harding Villas Condo2
- Horseshoe Condo1
- Imperial House Condo5
- Indian Creek Club & Marina North Condo4
- Island Point South Condo2
- Jefferson Heights Ocean Beach Condo0
- King Cole Condo15
- Lenox View Condo1
- Lincoln Plaza Condo1
- Lincoln Road Villas South Condo1
- Mansfield Park Condo1
- Maritime Condo2
- Marseilles Condo0
- Miami Bayside Condo0
- Michigan Towers Condo0
- Mimo On The Beach Condo1
- Moonglow Condo1
- Nautico Bay Club Condo0
- Normandy Palms Condo0
- Normandy Shores Condo0
- Normandy Shores Yacht & Country Club Condo1
- Ocean Shore Co-Op2
- Park Corner Condo1
- Park Haven Condo1
- Park Square Condo3
- Pen-Ten Co-Op1
- Penn Eleven Co-Op1
- Penn Terrace Towers Condo1
- Pinewood House Condo1
- Port Royale Condo0
- Regency Tower Condo4
- Residence 1611 Condo1
- Retreat Condo1
- Ritz Royal Palm Condo2
- Rose Condo0
- Royal Embassy Condo1
- Sage On Lenox Condo1
- Sea Wash Condo1
- St Remy Condo1
- Sundial Condo0
- Sundial Towers Condo0
- The Abbott Condo0
- The Ambassador Condo1
- The Anton Condo1
- The Bamboo House Condo0
- The Bayliss Condo2
- The Beverly Arms Condo0
- The Carriage Club Condo18
- The Castille Condo0
- The Corvette Condo1
- The Dove Condo2
- The Elaine Condo1
- The Esplanade Beach Condo4
- The Esquire House Mixed0
- The Loft At Byron Condo1
- The Lofts At Tatum Condo0
- The Park Gardens Condo3
- The Patricia Condo3
- The Pineapple Condo0
- The Roosevelt Condo2
- The Tropical Resort Condo0
- The Vintage East Condo1
- The William Lee Condo3
- Tower East Incorporated Ocean Beach Condo4
- Venetian Manor Condo1
- Villa Bay Vista Condo3
- Villa Gatsby Condo0
- Villages Of Normandy Island Condo1
- Washington Park Condo3
- West Oaks Condo0
- Westgate Residence Condo2
Mid-Tier
Mid-Tier304
- 1005 Meridian Condo2
- 1035 Euclid Condo0
- 1100 Alton Condo1
- 1215 On West Avenue Condo3
- 1228 Pennsylvania Ave Condo1
- 1300 Social Club Condo0
- 1342 Drexel Condo2
- 1446 Lenox Condo1
- 1455 Michigan Condo2
- 1519 Drexel Condo1
- 1604 Drexel Condo0
- 1750 James Condo2
- 1800 Meridian Condo1
- 1818 Meridian House Condo5
- 2870 Pine Tree Condo0
- 323 Washington Ave Condo0
- 518 Euclid Condo0
- 557 Michigan Ave Condo1
- 5600 Collins Condo14
- 5660 Collins Condo3
- 601 Michigan Condo0
- 626 Ocean Beach Condo1
- 63 Nobe Condo3
- 631 Euclid Condo1
- 641 Espanola Way Condo1
- 645 Michigan Condo1
- 713 Collins Condo1
- 719 Euclid Condo0
- 7315 Byron Condo0
- 7334 Harding Condo2
- 760 Jefferson Condo1
- 7636 Abbott Avenue Condo1
- 820 Euclid Condo1
- 900 Euclid Condo0
- 910 Jefferson Towers Condo0
- 929 Meridian Condo1
- Abbott By The Sea Condo1
- Abbott Gardens Condo1
- Admiral Towers Condo5
- Alton Beach Bay Front Mixed9
- Alton Park Condo1
- Alton Star Condo1
- Altos Del Mar Mixed6
- Altos Del Mar Of Miami Beach Townhouse0
- Anni Venti Condo2
- Arcadia Condo0
- Arcadia Of Miami Beach Condo0
- Art Nouveau Condo2
- Arvilla Condo1
- Ashley Condo1
- Avanti Townhouse2
- Barbara Mixed1
- Base01 Condo0
- Bay Court Condo1
- Bay Drive Condo0
- Bay Plaza Condo1
- Bay Point East Condo0
- Bay View Condo2
- Bay View Lofts Condo1
- Baycourt Towers Condo2
- Bayshore Terrace Condo1
- Bayside Terrace Condo3
- Bayview Condo0
- Bayview Plaza Condo3
- Bayview Terrace Condo6
- Beachgardens Condo2
- Beachwalk Condo1
- Beachway Condo0
- Belle Plaza Condo0
- Belo Horizonte Condo0
- Biscayne Beach Mixed15
- Bogart Condo3
- Brisas Del Mar Condo1
- Burleigh House Condo14
- Cabana Condo2
- Canterbury At Lincoln Road Mixed0
- Capomar Condo0
- Carlyle Plaza Condo5
- Casa Grande Condo0
- Casablanca Of South Beach Condo1
- Castle Beach Club Condo29
- Clearview Towers Condo6
- Collins Park Condo0
- Collins View Condo3
- Collins Vista Condo1
- Concord House Condo1
- Coral Bay Club Condo1
- Corinthian Condo4
- Daniele Condo3
- Deco Condo1
- Decolux Condo0
- Delphine Condo2
- Dorann Condo4
- Drexel Plaza Condo1
- Eastview Villas South Condo0
- El Chioggiotto Condo1
- El Vicentin Condo0
- Elena Condo0
- Eleven Condo0
- Elisa Condo3
- Emily Condo3
- Empire Condo1
- Enclave On South Beach Condo1
- Enclave Waterside Villas Condo0
- Erika Sobe Condo2
- Espanola Court Condo3
- Espanola Way Villas Condo3
- Etruria Condo0
- Euclid 600 Condo1
- Euclid East Condo0
- Euclid Manor Condo0
- Eva Condo5
- Everglades East Condo1
- Everglades South Condo0
- First On 8th Condo2
- Flamingo Parkview Condo0
- Flamingo South Beach Mixed5
- Florida Towers Condo1
- Fontana Condo1
- Friendly Corner Condo1
- Garden Mixed3
- Golden Dreams Condo3
- Governor Condo2
- Greta Condo1
- Habana Condo2
- Hamilton Condo5
- Harding Townsite Multifamily1
- Harriet Court Condo1
- Island Terrace Condo9
- Isle Of Normandy Ocean Side & Trouville Mixed1
- Isle Of Normandy Trouville House2
- James Central Towers Condo4
- Jasmine Condo2
- Jefferson Court Condo1
- Jefferson Manor Condo0
- Jefferson Place Condo1
- Jefferson Villas Condo0
- Jeffersonian Condo0
- Ken Mae Garden Condo1
- Kim Aimee Mixed0
- King David Towers Condo4
- L´Excellence Condo4
- La Fleurette Condo1
- La Rive Gauche Condo2
- Lake Beach Club Condo2
- Las Brisas Of Miami Beach Condo0
- Laser Condo1
- Lee Manor Condo1
- Lenox Manor Mixed1
- Lenox On The Beach Condo1
- Lenox Plaza Condo0
- Liberty House Ocean Beach Condo0
- Lincoln Mixed2
- Lincoln Palace Condo2
- Lincoln Place Condo2
- Lincoln Place Residences Condo2
- Lincoln Road Villas East Condo0
- Lincoln View Condo0
- Lincoln West Gardens Condo1
- Lincoln West Towers Condo1
- LunaMar Condo0
- Magnolia Condo1
- Maison Grande Condo11
- Mantell Plaza Condo7
- Mar Del Plata Condo5
- Marbella Of South Beach Condo0
- Meridian Beach Condo2
- Meridian Court Condo0
- Meridian Deco Condo1
- Meridian House Condo0
- Meridian Park Condo1
- Meridian Plaza Condo2
- Michigan Place Mixed2
- Michigan Townhouses Condo0
- Michigan West Condo1
- Mimosa Condo6
- Mirador East 1035 Condo4
- Mirador North 1200 Condo16
- Mirador South 1000 Condo27
- Mirasol Ocean Towers Condo10
- Mondrian South Beach Condo7
- Monterrey Condo4
- Moulin Rouge Condo0
- Nautica Condo1
- Nine Ten Condo0
- Oasis On The Beach Condo3
- Ocean Beach Mixed6
- Ocean Blue Condo1
- Ocean Front Co-Op1
- Ocean Lakeview Condo0
- Ocean Point Condo8
- Ocean Towers Co-Op2
- Ocean View Plaza Condo2
- Oceanside Isle Of Normandy Mixed5
- Oceanside Plaza Condo11
- Octagon Towers Condo6
- Ohio Condo3
- Palm Garden Condo2
- Palms Of Alton Road Condo0
- Parc Plaza Condo5
- Park Beach Club Condo2
- Park Villas Mixed3
- Parkview House Condo0
- Parkview South Condo0
- Peloro Condo10
- Pen-Ten Co-Op1
- Penn Manor Condo2
- Penn Plaza Condo4
- Penn Ten Condo0
- Penn Twelve Condo1
- Pine Tree Waterway Condo1
- Pinetree Manor Condo0
- Plaza Condo1
- Portugal Towers Condo1
- Ramavest Condo0
- Rond Point Condo4
- Royal Palm Villas Condo0
- Royal South Beach Condo3
- Salidor Court House0
- Santa Monica Condo1
- Santana Condo1
- Sea Beach Towers Condo0
- Seacoast 5151 Condo9
- Seacoast 5161 Condo13
- Selma Condo1
- Seville Condo1
- Sherita Condo2
- Sholom House Condo1
- Sobe Phoenix Condo0
- South Bay Club Condo10
- South Moon Condo0
- Star Meridian Condo2
- Ten30 South Beach Condo3
- Terra Beachside Condo4
- Terrace East Condo2
- Terrace View Towers Condo2
- The 1120 On 7th Street Condo1
- The Alexander Hotel Condo15
- The Armstrong Condo1
- The Belcrest Condo1
- The Carriage House Condo16
- The Casa Bella On Beach Condo1
- The Chelsea Condo0
- The Coconut Of South Beach Condo0
- The Collins Condo5
- The Coronet Condo1
- The Drake Condo4
- The Evelyn Condo1
- The Ewing Condo1
- The Fenimore Condo2
- The Francis Condo0
- The Gatsby Condo2
- The Georgian Condo10
- The Gibson Condo0
- The Grandview Condo9
- The Hampton On Washington Ave Condo1
- The Ibiza Condo0
- The Islander Condo3
- The Leslie Condo1
- The Lexington Euclid Condo3
- The Lincoln Condo1
- The Lofts At Collins Condo2
- The Lofts At Harding Condo1
- The Lorena Condo2
- The Meridian Condo13
- The Metropolis Of South Beach Condo0
- The Michelle Condo0
- The Michigan Condo0
- The Milfred Condo1
- The Morrison Condo1
- The Norma Condo1
- The Parc Vendome Condo2
- The Park Vintage Condo1
- The Pavilion Condo28
- The Pines & The Palms Condo0
- The Riviera Condo3
- The Ruskin Condo2
- The Sails Condo0
- The Sheridan Condo3
- The Skylark Condo2
- The St George Condo2
- The Sterling Condo4
- The Terrace Condo1
- The Waterclub Condo2
- Tower 1800 Condo2
- Tower Forty One Condo4
- Triton Tower Mixed8
- Venetian Villas Of South Beach Condo1
- Victory Condo0
- Vilamur Condo1
- Vilazul Seaside Lofts Condo1
- Villa Mara Condo2
- Villa Veneto Condo0
- Wallian Co-Op4
- Washington Center Condo1
- Washington Square Condo1
- Waterside Condo0
- West Avenue Condo1
- West Bay Gardens Condo3
- West Bay Plaza Condo8
- West Court Condo0
- Whisper Condo1
- Windsor Plaza Condo1
- Windsor Terrace Ocean Beach Condo1
High-End
High-End86
- 1390 Ocean Condo1
- 2020 Lofts Condo2
- 363 Washington Condo0
- 6000 Indian Creek Condo1
- Absolut Lofts Condo0
- Aqua At Allison Island Townhouse2
- Arlen Beach Condo12
- ArtePark North Condo2
- ArtePark South Condo3
- Barbizon Beach Club Condo1
- Beach House Multifamily1
- Bel Aire On The Ocean Condo6
- Bonne Vie Condo2
- Boulan South Beach Condo2
- Central Carillon Beach Condo25
- Club Atlantis Condo16
- Costa Brava Condo3
- D Gems Mixed0
- Del Rio Condo0
- Domicile Lofts Condo0
- Eden House Condo3
- Espanola Villas Mixed2
- Golf Course Mixed0
- Helen Mar Condo2
- Hudson South Beach Condo1
- Island Club Condo2
- Isle Of Normandy Mixed14
- La Gorce Palace Condo9
- Lake View House7
- Le Trianon Condo4
- Lenox Villas Mixed1
- Lincoln Bay Towers Condo2
- Lincoln Terrace Mixed1
- Mangrove House Condo1
- Nautilus House11
- Nine Island Avenue Condo6
- Nine45 Mixed0
- Normandy Waterway Mixed7
- Ocean 36 South Condo1
- Ocean Spray Hotel Condo0
- Ocean Towers Co-Op2
- Oceanfront Plaza Condo7
- Orchard House6
- Palm View House6
- Park View Island Townhouse2
- Pine Tree Place Condo2
- Regatta At Indian Creek Condo1
- Riva Mixed0
- Riviera Arms Condo1
- Royal Atlantic Condo7
- Sage On 3rd Condo1
- Sixty 80 Design Hotel Condo4
- South Carillon Beach Condo13
- Southern Star Mixed7
- Spear At Aqua Condo1
- St Tropez Ocean Condo2
- Sunset Harbour North Condo3
- Sunset Harbour South Condo4
- Sunshine Bay Condo6
- Surprise Lake House2
- Terrace Towers Mixed6
- The Ambassadors Condo2
- The Carlyle Deco Hotel Condo1
- The Cosmopolitan Residences On South Beach Condo4
- The Courts At South Beach Condo6
- The Danton Condo0
- The Decoplage Condo38
- The Dorilton Condo1
- The Executive Condo4
- The Floridian Condo15
- The Gramercy Condo0
- The Madison Condo3
- The Montclair Condo0
- The Netherland Condo4
- The Nolobi Condo1
- The Palm Residences South Beach Condo0
- The Presidential Condo8
- The Royal Club Condo4
- The Strand On Ocean Drive Condo14
- The Townhomes At Sunset Harbour Townhouse1
- The Vistas Condo1
- The Waverly At South Beach Condo18
- Towerhouse Condo6
- Vendome Place Condo5
- Welworth Condo2
- Yuba Condo1
Miami Beach, FL Nearby Cities
$2K - $75M
$2K - $240K
$3.8M - $57M
$8K - $48K
$160K - $14M
$2K - $75K
$499K - $4.7M
$2K - $8K
$220K - $850K
$0 - $0