The Perigon Miami Beach, 5333 Collins Ave #906

4
Beds
51/2
Baths
3,808
SqFt
Status
Pending
Parking
2
Size
3,808 SqFt (354 m2)
Price
$3,611/SqFt ($38,867/m2)
Type
Condo
Built
2026
HOA
$8,489/MO
MLS Number
A11400804
View
Bay, Intercoastal, Ocean
On Site
1194 Days
Updated
19 Days ago
Page Views
0
PRECONSTRUCTION ~Est. 2026
Pre-Construction listings in the subdivision are those that you are buying before or while it is being built.
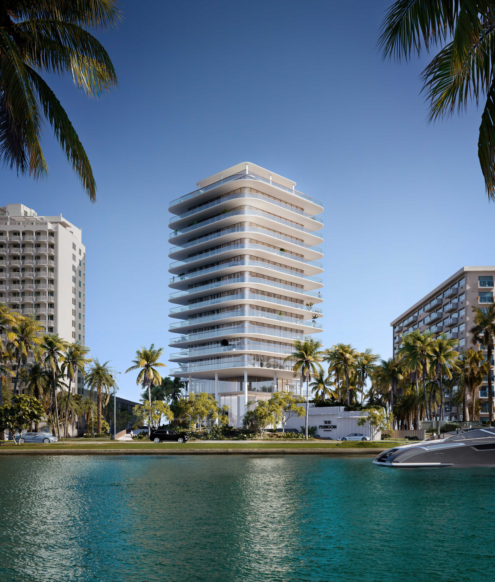
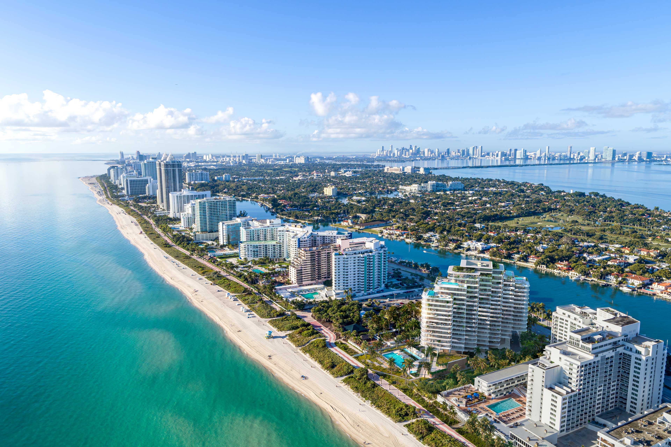
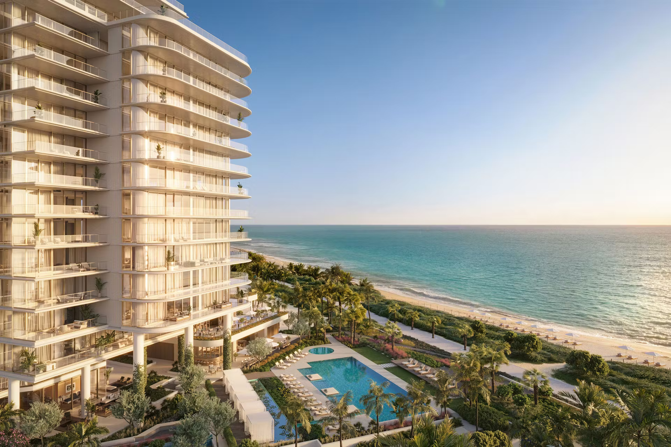
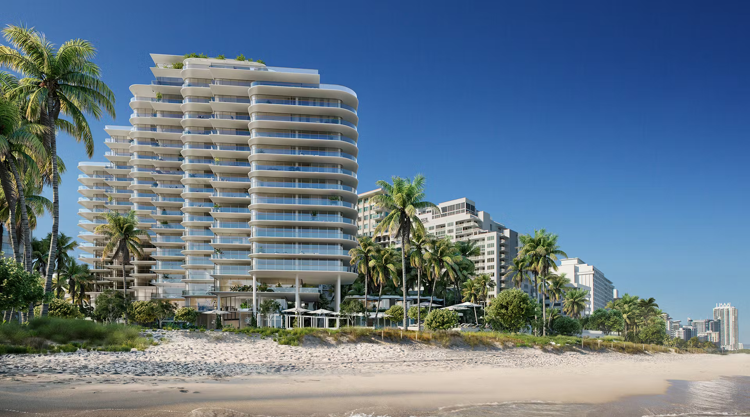
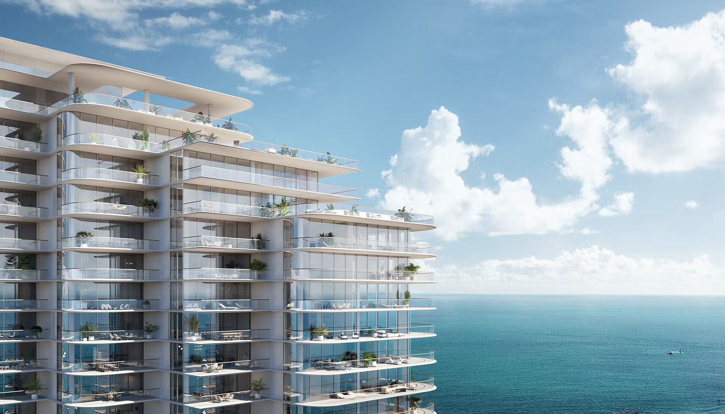
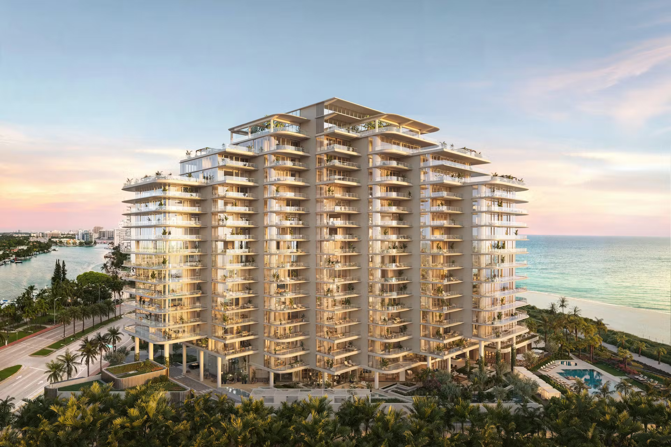
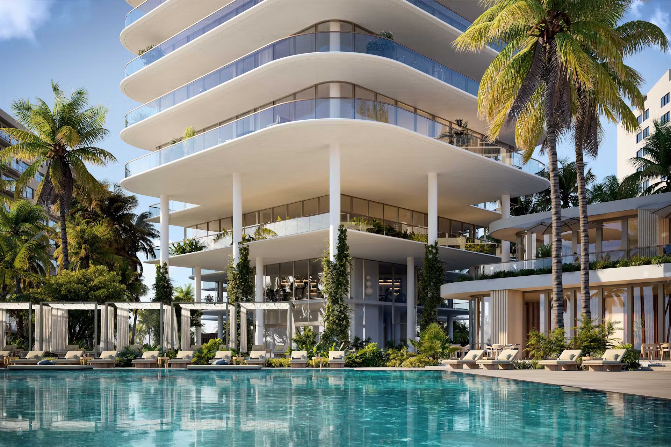
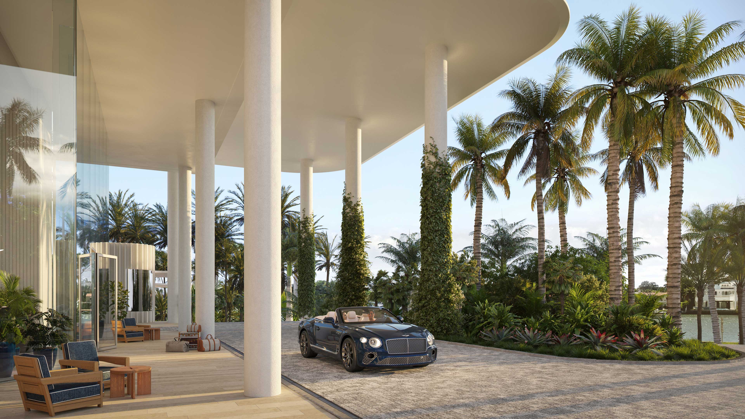
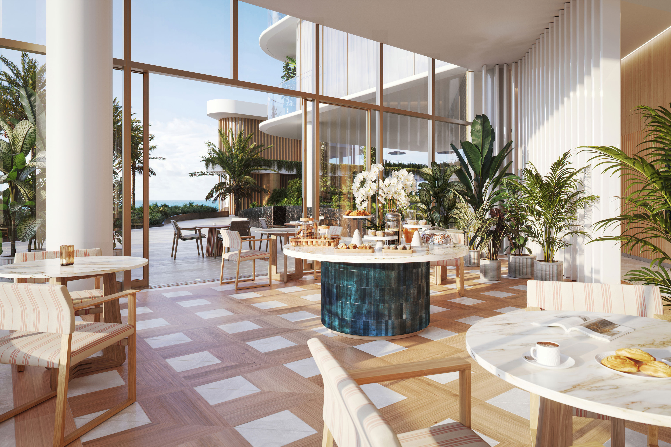
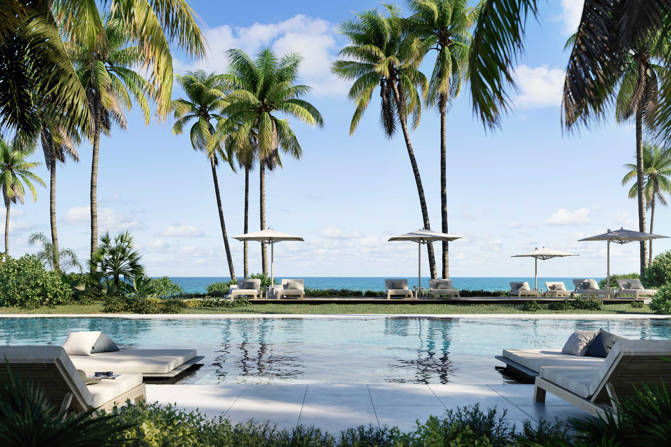
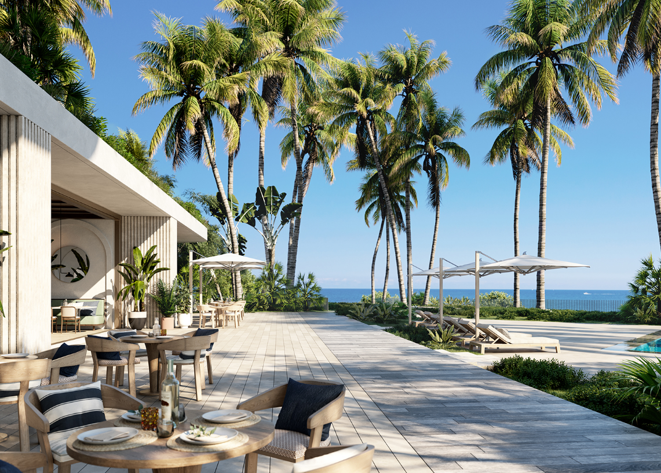
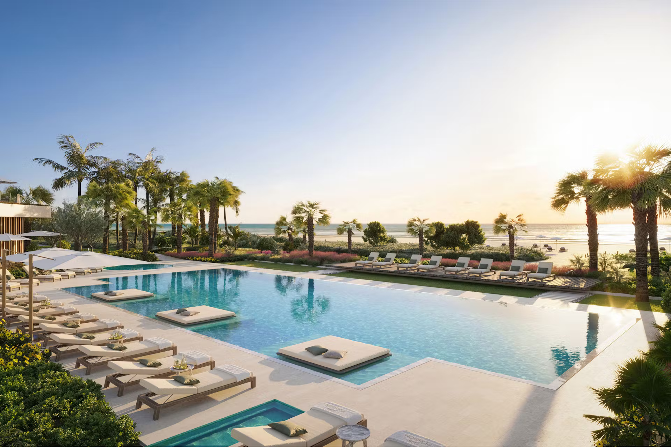
Rising from the most peaceful and expansive stretch of sand on Miami Beach’s coastline, The Perigon is an unprecedented collaboration between three global design icons. The rare seclusion, matchless amenities, and impeccable service of this unique private enclave promises residents an exclusive Miami Beach lifestyle.This 4 bedroom residence with over 3808SF of living space and 2240SF of terraces makes this one of the best options on the market. Buyer chooses - Kitchen cabinets, flooring options, closets installed - Developer inventory is subject to change based on activity of sales. Gas cooking, Wolf & SubZero appliance, stone countertops Parking is self park or valet park (owners choice) - Contact the Sales Gallery to learn more about the finest new building in Miami Beach.

Features

Bedrooms
  • Bedrooms: 4
Bathrooms
  • Bathrooms: 5
  • Half Bathrooms: 1
Exterior and Lot Features
  • Exterior Features: Balcony, Porch, SecurityHighImpactDoors
  • View: Bay, Intercoastal, Ocean
Interior, Heating and Cooling
  • Interior Features: Bidet, BreakfastArea, Bathtub, ClosetCabinetry, DiningArea, SeparateFormalDiningRoom, DualSinks, EntranceFoyer, EatInKitchen, Elevator, FirstFloorEntry, KitchenDiningCombo, SeparateShower, Bar
  • Equipment / Appliances: Dryer, Dishwasher, ElectricRange, GasRange, Microwave, Washer
  • Heating Description: Central,Electric
  • Cooling Description: CentralAir,Electric
Building and Construction
  • Floor Description: CeramicTile, Hardwood, Marble, Wood
  • Windows/Treatment: Sliding,ImpactGlass
  • Year Built: 2026
  • Year Built Description: Under Construction
Waterfront and Water Access
  • Waterfront Frontage: Yes
School Information
    Other Property Info
    • Garage: 2
    • Listing Date: 2023-06-09T16:10:36.000-00:00
    • Directions: Southeast
    • Pets Allowed: Conditional,Yes
    Taxes, Fees & More
    • Maintenance Includes: AssociationManagement, Amenities, CableTv, Insurance, Parking, Pools, Sewer, Security, Trash, Water
    • Taxes: No info
    • Security Information: DoorMan, SecurityGuard
    • Parking Description: Assigned, Attached, Garage, TwoOrMoreSpaces, Valet
    • Total Floors in Building: 18
    • Total Units in Complex: 73

    Apples-to-Apples Comparables

     Closest-Match Comparables
    See closest-match comps for this subdivision
    No obligation
    Verified
    Trends
    Insights
    Best of Luxury Realty
    Talk to a local advisor
    Licensed advisors answering your questions across Miami Beach, FL
    01
    Licensed Brokerage
    02
    Local Advisors
    03
    Direct Answers
    Exclusive real estate service partner

    Price History

    Date
    Event
    Price
    Change
    Price Per
    06/08/2023
    Listed
    $13.8M
     
    $3,611 ft2
    $38,867 m2
    06/08/2023
    $13.8M
    Event
    Listed
    Price Per
    $3,611 ft2
    $38,867 m2
    Price per square foot and days on website are not provided values and are calculated by Subdivisions.
    Listed by Philip FreedmanDouglas Elliman • Buyer Agency Compensation .

    Listing Location & Street View
    MapStreet View

    Peer Listings

    Active listings from matched communities
    Results 0 of 0
    No listings found
    Try adjusting your filters or changing your location to see available listings
    Turn on listing alerts and we'll notify you
    when matching listings appear

    Scores

    Walk Score®
    Somewhat Walkable. Some errands can be accomplished on foot
    59

    100
    Transit Score®
    Some Transit. A few nearby public transportation options
    47

    100
    Bike Score®
    Somewhat Bikeable. Minimal bike infrastructure
    49

    100
    Sound Score®
    Very loud
    71

    100
    Airport Score
    Close to airports. Noticeable airport activity
    0

    100
    Traffic Score
    Congested area. Frequent traffic delays
    38

    100
    Local Score
    Limited local amenities nearby
    0

    100
    Community Snapshot
    2 – 4 BR
    Bedrooms
    $4.1M – $14.8M
    Price Tier
    2,121 - 5,778
    SqFt Range
    2027
    Year Build
    18
    Total Floors
    82
    Total Units
    Developer
    Mast Capital & Starwood Capital
    Architect
    OMA
    Interior Designer
    Tara Bernerd & Partners