
House in Miami Beach, FL 33140Beach View, 6045 La Gorce Dr
Closed

5
Beds4
Baths3,568
SqFt$1,051
$/SqFtUltra Luxury HouseProperty Type
2000Year Built
$1,051/SqFtPrice per sq ft
2 carsParking Spaces
GardenView
Two StoryStyle
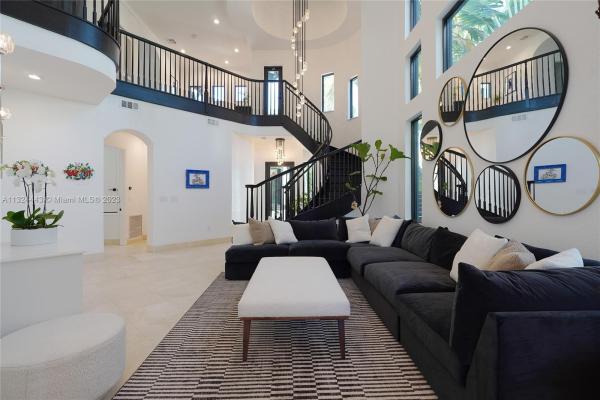
Beautifully remodeled 2 story Spanish Mediterranean home on prestigious La Gorce Drive. This residence boasts an open flow concept with 5 bedrooms, 4 bathrooms, formal and informal living spaces, 13ft ceiling heights, hardwood floors, an abundance of natural light, open eat-in kitchen, separate breakfast nook, & laundry room. The spacious primary bedroom features a private balcony overlooking the pool, walk-in closets, double vanity, and a large steam shower. Upgrades include new exterior lighting, impact doors & windows, pool heater, pool pump, sprinkler system, and more. A car collectors dream 4 car climate-controlled garage w/ garage lift. Private landscaped backyard offers a heated saltwater pool & spa perfect for entertaining.
Listing Courtesy Of: One Sotheby's International Re
Local Realty Services Provided By: Best of Luxury Realty
On Site: 1402 DaysUpdated: 78 Days agoPage Views: 0
Features
MLS Number: A11324443
Bedrooms
- Bedrooms: 5
Bathrooms
- Bathrooms: 4
- Half Bathrooms: No info
Exterior and Lot Features
- Exterior Features: Balcony, SecurityHighImpactDoors, Lighting, OutdoorGrill, Patio
- View: Garden
Interior, Heating and Cooling
- Interior Features: BuiltInFeatures, BedroomOnMainLevel, DualSinks, FrenchDoorsAtriumDoors, HighCeilings, KitchenIsland, KitchenDiningCombo, LivingDiningRoom, CustomMirrors, SittingAreaInPrimary, SeparateShower, TubShower, UpperLevelPrimary, Atrium, BayWindow, Loft
- Equipment / Appliances: SomeGasAppliances, BuiltInOven, Dryer, Dishwasher, ElectricWaterHeater, Disposal, GasRange, Microwave, Refrigerator, Washer
- Heating Description: Central
- Cooling Description: CentralAir
Building and Construction
- Floor Description: Hardwood,Marble,Wood
- Windows/Treatment: Drapes
- Year Built: 2000
- Year Built Description: Resale
- Style: TwoStory
Waterfront and Water Access
- Waterfront Frontage: No info
School Information
- Elementary School: Air Base
- Senior High School: Miami Beach
Other Property Info
- Garage: 2
- Listing Date: 2023-01-11T17:04:17.000-00:00
- Directions: West
- Pets Allowed: Conditional,Yes
Taxes, Fees & More
- Taxes: 37767
- Security Information: SecuritySystemOwned, FireSprinklerSystem, SmokeDetectors
- Parking Description: Attached, DetachedCarport, Driveway, Garage, Guest, PaverBlock
Apples-to-Apples Comparables





Price History
Current
$3.8M
High
$4M
Low
$3.8M
Total Change
-5.7%Date
Event
Price
Change
Price Per
03/06/2023
Sold
$3.8M
-5.66%$1,051 ft2
$11,313 m2
01/09/2023
Listed
$4M
$1,114 ft2
$11,992 m2
03/06/2023
$3.8M
Event
Sold
Change
-5.66%Price Per
$1,051 ft2
$11,313 m2
01/09/2023
$4M
Event
Listed
Price Per
$1,114 ft2
$11,992 m2
Price per square foot and days on website are not provided values and are calculated by Subdivisions.
Listed by Anna Sherrill • One Sotheby's International Re • Buyer Agency Compensation .
Tour This Property
Choose an in-person or video tour with a licensed local advisor
A local advisor will confirm availability
Ready to Make an Offer?
Get expert guidance from a local advisor
Community Snapshot
3 – 5 BR
Bedrooms
$1.7M – $10.4M
Price Tier
1,510 - 15,000
SqFt Range
1939
Year Build
2
Total Floors
341
Total Units

All Miami Beach, FL Ultra Luxury Ultra Luxury Homes & Condos
- 1 Hotel & Homes Condo25
- 15 Bay Road Residences Townhouse0
- 1500 Ocean Drive Condo7
- 200 Ocean Drive Condo0
- 300 Collins Condo2
- 321 Ocean Condo0
- 734 Michigan Townhouse3
- 918 Ocean Drive Condo5
- Akoya Condo13
- Apogee Condo1
- Armitage Place Condo2
- Beach Colony Mixed1
- Beach House 8 Condo0
- Beach View House16
- Beachcomber Of Nobe Condo1
- Belle Isle Villas House1
- Belle Towers Condo3
- Biscayne Point House16
- Blue Diamond Condo4
- Capobella Condo4
- Capri South Beach Condo6
- Chatham At Aqua Condo2
- Continuum On South Beach The North Tower Condo5
- Continuum On South Beach The South Tower Condo12
- Cosabella On The Bay Condo2
- Di Lido Island House7
- East Atlantic Gardens Condo1
- Eighty Seven Park Condo6
- Faena House Condo1
- Fairgreen Mixed3
- Five Park Condo9
- Flamingo Bay House1
- Flamingo Terrace House4
- Gorlin At Aqua Condo1
- Green Diamond Condo5
- Haynsworth Beach Mixed1
- Hibiscus Island Mixed9
- Hilton Bentley Condo0
- Icon South Beach Condo6
- Il Villaggio On South Beach Condo2
- Indian Creek House0
- Kerr & Williams House0
- L´Atelier Condo1
- La Gorce Golf House11
- La Gorce Island House2
- La Tour Condo1
- Lake View Heights House3
- Marea Condo2
- Mark Lands House0
- Mei Condo7
- Meridian Place Mixed1
- Miami Ocean View Multifamily1
- Mid Golf Mixed8
- Monaco Yacht Club Condo3
- Monad Terrace Condo5
- Mosaic On Miami Beach Condo0
- Murano At Portofino Condo3
- Murano Grande At Portofino Condo11
- Normandy Golf Course House12
- North Carillon Beach Condo11
- Ocean Five Condo1
- Ocean House At South Beach Condo0
- Ocean Place Condo1
- Ocean Villas Condo4
- Ocean Walk On South Beach Condo4
- Oceancodo Condo2
- Olsen Hotel Condo2
- One Ocean Condo4
- Palau Sunset Harbour Condo4
- Pine Tree Drive House1
- Portofino Tower Condo14
- Riviera House3
- Rivo Alto House7
- Roney Palace Condo52
- San Marino Island House1
- Setai Resort & Residences Condo17
- Sorrento Tower Condo28
- South Pointe Towers Condo7
- Star Island House1
- Sunset Islands House4
- Sunset Lake House6
- Surprise Point House0
- The Bentley Bay North Condo3
- The Bentley Bay South Condo3
- The Caribbean Condo5
- The Casablanca Condo0
- The Fountainhead Townhouse2
- The Grand Venetian Condo4
- The Manhattan Condo1
- The Residences At The Bath Club Condo4
- The Residences At W South Beach Condo6
- The Ritz-Carlton South Beach Condo7
- The Surf Condo1
- The Villas At The Ritz-Carlton House3
- Tresor Tower Condo17
- Villa Di Mare Condo2
- Yacht Club At Portofino Condo13
Other Miami Beach, FL Homes & Condos Price Range Segments
Entry-Level
Entry-Level34
- 1231 Penn Condo1
- Apartments Enchante Condo2
- Arbah Condo0
- Balmoral Co-Op2
- Byron Bay Condo1
- Byron East Condo1
- Byron Towers Condo1
- Byron Waterview Condo0
- Carlyle Condo0
- Cobalt Condo0
- Creek Club Condo2
- Dickens Gardens Condo1
- First On Penn Condo4
- Frances Condo0
- Freedom House Co-Op1
- Helen Manor Condo0
- Indian Creek Tower Condo0
- Joycia Apartments Condo2
- Lisette Condo2
- Lucy Condo0
- Marseille Deco Condo3
- Normandy Place Condo2
- Parkview Plaza Condo0
- Parkview Point Condo16
- Peter Alan Condo0
- Rive Marseilles Condo1
- Riviera Condo0
- South Shore Yacht & Golf Club Condo2
- Stanton House Condo8
- The Knightsbridge Condo2
- Twin Towers Condo2
- Villa Royal Condo3
- Waterway Plaza Condo1
- Winds Of Nobe Condo5
Premium
Premium120
- 1245 West Condo1
- 1419 West Condo0
- 1480 Euclid Ave Condo0
- 1785-1795 Condo Inc Condo4
- 1820 James Condo1
- 330 Condos Condo1
- 401 Blu Of North Beach Condo4
- 450 Condo Condo1
- 503-508 75th Street Condo1
- 6424 Collins Condo0
- 8000 Harding Condo1
- 915 Jefferson Condo1
- 919 Michigan Condo1
- 921 Jefferson Condo2
- 929 On Michigan Condo1
- Apollo Condo0
- Aquasol Condo11
- Art Deco Condo0
- Bayview Gardens Condo0
- Belleview Condo1
- Belvedere Gardens Condo0
- Bonivista 2 Condo0
- Boston Plaza Condo2
- Bristol Condo0
- Broadwater Beach Arms Co-Op3
- Byron Gardens Condo1
- Byron Marina Condo0
- Byron Park Condo1
- Carlyle Towers Condo0
- Clinton Condo3
- Collins Plaza Condo0
- Collins Towers Condo2
- Colonnade Bay Condo0
- Creek Towers & Yacht Club Condo0
- Crystal House Condo4
- Delkus Towers Condo0
- Domino One Condo2
- Edgewater Place Condo1
- Enclave Tower Condo0
- Euclid Gardens Condo1
- Euclid Plaza Condo1
- Excelsior Condo0
- Flamingo Plaza Condo3
- Flamingo Towers Condo1
- Flamingo Wave Condo3
- Fountain Towers Condo2
- Golden House Condo5
- Golden West Condo1
- Harding Tower Condo1
- Harding Villas Condo2
- Horseshoe Condo1
- Imperial House Condo5
- Indian Creek Club & Marina North Condo4
- Island Point South Condo2
- Jefferson Heights Ocean Beach Condo0
- King Cole Condo15
- Lenox View Condo1
- Lincoln Plaza Condo1
- Lincoln Road Villas South Condo1
- Mansfield Park Condo1
- Maritime Condo2
- Marseilles Condo0
- Miami Bayside Condo0
- Michigan Towers Condo0
- Mimo On The Beach Condo1
- Moonglow Condo1
- Nautico Bay Club Condo0
- Normandy Palms Condo0
- Normandy Shores Condo0
- Normandy Shores Yacht & Country Club Condo1
- Ocean Shore Co-Op2
- Park Corner Condo1
- Park Haven Condo1
- Park Square Condo3
- Pen-Ten Co-Op1
- Penn Eleven Co-Op1
- Penn Terrace Towers Condo1
- Pinewood House Condo1
- Port Royale Condo0
- Regency Tower Condo4
- Residence 1611 Condo1
- Retreat Condo1
- Ritz Royal Palm Condo2
- Rose Condo0
- Royal Embassy Condo1
- Sage On Lenox Condo1
- Sea Wash Condo1
- St Remy Condo1
- Sundial Condo0
- Sundial Towers Condo0
- The Abbott Condo0
- The Ambassador Condo1
- The Anton Condo1
- The Bamboo House Condo0
- The Bayliss Condo2
- The Beverly Arms Condo0
- The Carriage Club Condo18
- The Castille Condo0
- The Corvette Condo1
- The Dove Condo2
- The Elaine Condo1
- The Esplanade Beach Condo4
- The Esquire House Mixed0
- The Loft At Byron Condo1
- The Lofts At Tatum Condo0
- The Park Gardens Condo3
- The Patricia Condo3
- The Pineapple Condo0
- The Roosevelt Condo2
- The Tropical Resort Condo0
- The Vintage East Condo1
- The William Lee Condo3
- Tower East Incorporated Ocean Beach Condo4
- Venetian Manor Condo1
- Villa Bay Vista Condo3
- Villa Gatsby Condo0
- Villages Of Normandy Island Condo1
- Washington Park Condo3
- West Oaks Condo0
- Westgate Residence Condo2
Mid-Tier
Mid-Tier304
- 1005 Meridian Condo2
- 1035 Euclid Condo0
- 1100 Alton Condo1
- 1215 On West Avenue Condo3
- 1228 Pennsylvania Ave Condo1
- 1300 Social Club Condo0
- 1342 Drexel Condo2
- 1446 Lenox Condo1
- 1455 Michigan Condo2
- 1519 Drexel Condo1
- 1604 Drexel Condo0
- 1750 James Condo2
- 1800 Meridian Condo1
- 1818 Meridian House Condo5
- 2870 Pine Tree Condo0
- 323 Washington Ave Condo0
- 518 Euclid Condo0
- 557 Michigan Ave Condo1
- 5600 Collins Condo14
- 5660 Collins Condo3
- 601 Michigan Condo0
- 626 Ocean Beach Condo1
- 63 Nobe Condo3
- 631 Euclid Condo1
- 641 Espanola Way Condo1
- 645 Michigan Condo1
- 713 Collins Condo1
- 719 Euclid Condo0
- 7315 Byron Condo0
- 7334 Harding Condo2
- 760 Jefferson Condo1
- 7636 Abbott Avenue Condo1
- 820 Euclid Condo1
- 900 Euclid Condo0
- 910 Jefferson Towers Condo0
- 929 Meridian Condo1
- Abbott By The Sea Condo1
- Abbott Gardens Condo1
- Admiral Towers Condo5
- Alton Beach Bay Front Mixed9
- Alton Park Condo1
- Alton Star Condo1
- Altos Del Mar Mixed6
- Altos Del Mar Of Miami Beach Townhouse0
- Anni Venti Condo2
- Arcadia Condo0
- Arcadia Of Miami Beach Condo0
- Art Nouveau Condo2
- Arvilla Condo1
- Ashley Condo1
- Avanti Townhouse2
- Barbara Mixed1
- Base01 Condo0
- Bay Court Condo1
- Bay Drive Condo0
- Bay Plaza Condo1
- Bay Point East Condo0
- Bay View Condo2
- Bay View Lofts Condo1
- Baycourt Towers Condo2
- Bayshore Terrace Condo1
- Bayside Terrace Condo3
- Bayview Condo0
- Bayview Plaza Condo3
- Bayview Terrace Condo6
- Beachgardens Condo2
- Beachwalk Condo1
- Beachway Condo0
- Belle Plaza Condo0
- Belo Horizonte Condo0
- Biscayne Beach Mixed15
- Bogart Condo3
- Brisas Del Mar Condo1
- Burleigh House Condo14
- Cabana Condo2
- Canterbury At Lincoln Road Mixed0
- Capomar Condo0
- Carlyle Plaza Condo5
- Casa Grande Condo0
- Casablanca Of South Beach Condo1
- Castle Beach Club Condo29
- Clearview Towers Condo6
- Collins Park Condo0
- Collins View Condo3
- Collins Vista Condo1
- Concord House Condo1
- Coral Bay Club Condo1
- Corinthian Condo4
- Daniele Condo3
- Deco Condo1
- Decolux Condo0
- Delphine Condo2
- Dorann Condo4
- Drexel Plaza Condo1
- Eastview Villas South Condo0
- El Chioggiotto Condo1
- El Vicentin Condo0
- Elena Condo0
- Eleven Condo0
- Elisa Condo3
- Emily Condo3
- Empire Condo1
- Enclave On South Beach Condo1
- Enclave Waterside Villas Condo0
- Erika Sobe Condo2
- Espanola Court Condo3
- Espanola Way Villas Condo3
- Etruria Condo0
- Euclid 600 Condo1
- Euclid East Condo0
- Euclid Manor Condo0
- Eva Condo5
- Everglades East Condo1
- Everglades South Condo0
- First On 8th Condo2
- Flamingo Parkview Condo0
- Flamingo South Beach Mixed5
- Florida Towers Condo1
- Fontana Condo1
- Friendly Corner Condo1
- Garden Mixed3
- Golden Dreams Condo3
- Governor Condo2
- Greta Condo1
- Habana Condo2
- Hamilton Condo5
- Harding Townsite Multifamily1
- Harriet Court Condo1
- Island Terrace Condo9
- Isle Of Normandy Ocean Side & Trouville Mixed1
- Isle Of Normandy Trouville House2
- James Central Towers Condo4
- Jasmine Condo2
- Jefferson Court Condo1
- Jefferson Manor Condo0
- Jefferson Place Condo1
- Jefferson Villas Condo0
- Jeffersonian Condo0
- Ken Mae Garden Condo1
- Kim Aimee Mixed0
- King David Towers Condo4
- L´Excellence Condo4
- La Fleurette Condo1
- La Rive Gauche Condo2
- Lake Beach Club Condo2
- Las Brisas Of Miami Beach Condo0
- Laser Condo1
- Lee Manor Condo1
- Lenox Manor Mixed1
- Lenox On The Beach Condo1
- Lenox Plaza Condo0
- Liberty House Ocean Beach Condo0
- Lincoln Mixed2
- Lincoln Palace Condo2
- Lincoln Place Condo2
- Lincoln Place Residences Condo2
- Lincoln Road Villas East Condo0
- Lincoln View Condo0
- Lincoln West Gardens Condo1
- Lincoln West Towers Condo1
- LunaMar Condo0
- Magnolia Condo1
- Maison Grande Condo11
- Mantell Plaza Condo7
- Mar Del Plata Condo5
- Marbella Of South Beach Condo0
- Meridian Beach Condo2
- Meridian Court Condo0
- Meridian Deco Condo1
- Meridian House Condo0
- Meridian Park Condo1
- Meridian Plaza Condo2
- Michigan Place Mixed2
- Michigan Townhouses Condo0
- Michigan West Condo1
- Mimosa Condo6
- Mirador East 1035 Condo4
- Mirador North 1200 Condo16
- Mirador South 1000 Condo27
- Mirasol Ocean Towers Condo10
- Mondrian South Beach Condo7
- Monterrey Condo4
- Moulin Rouge Condo0
- Nautica Condo1
- Nine Ten Condo0
- Oasis On The Beach Condo3
- Ocean Beach Mixed6
- Ocean Blue Condo1
- Ocean Front Co-Op1
- Ocean Lakeview Condo0
- Ocean Point Condo8
- Ocean Towers Co-Op2
- Ocean View Plaza Condo2
- Oceanside Isle Of Normandy Mixed5
- Oceanside Plaza Condo11
- Octagon Towers Condo6
- Ohio Condo3
- Palm Garden Condo2
- Palms Of Alton Road Condo0
- Parc Plaza Condo5
- Park Beach Club Condo2
- Park Villas Mixed3
- Parkview House Condo0
- Parkview South Condo0
- Peloro Condo10
- Pen-Ten Co-Op1
- Penn Manor Condo2
- Penn Plaza Condo4
- Penn Ten Condo0
- Penn Twelve Condo1
- Pine Tree Waterway Condo1
- Pinetree Manor Condo0
- Plaza Condo1
- Portugal Towers Condo1
- Ramavest Condo0
- Rond Point Condo4
- Royal Palm Villas Condo0
- Royal South Beach Condo3
- Salidor Court House0
- Santa Monica Condo1
- Santana Condo1
- Sea Beach Towers Condo0
- Seacoast 5151 Condo9
- Seacoast 5161 Condo13
- Selma Condo1
- Seville Condo1
- Sherita Condo2
- Sholom House Condo1
- Sobe Phoenix Condo0
- South Bay Club Condo10
- South Moon Condo0
- Star Meridian Condo2
- Ten30 South Beach Condo3
- Terra Beachside Condo4
- Terrace East Condo2
- Terrace View Towers Condo2
- The 1120 On 7th Street Condo1
- The Alexander Hotel Condo15
- The Armstrong Condo1
- The Belcrest Condo1
- The Carriage House Condo16
- The Casa Bella On Beach Condo1
- The Chelsea Condo0
- The Coconut Of South Beach Condo0
- The Collins Condo5
- The Coronet Condo1
- The Drake Condo4
- The Evelyn Condo1
- The Ewing Condo1
- The Fenimore Condo2
- The Francis Condo0
- The Gatsby Condo2
- The Georgian Condo10
- The Gibson Condo0
- The Grandview Condo9
- The Hampton On Washington Ave Condo1
- The Ibiza Condo0
- The Islander Condo3
- The Leslie Condo1
- The Lexington Euclid Condo3
- The Lincoln Condo1
- The Lofts At Collins Condo2
- The Lofts At Harding Condo1
- The Lorena Condo2
- The Meridian Condo13
- The Metropolis Of South Beach Condo0
- The Michelle Condo0
- The Michigan Condo0
- The Milfred Condo1
- The Morrison Condo1
- The Norma Condo1
- The Parc Vendome Condo2
- The Park Vintage Condo1
- The Pavilion Condo28
- The Pines & The Palms Condo0
- The Riviera Condo3
- The Ruskin Condo2
- The Sails Condo0
- The Sheridan Condo3
- The Skylark Condo2
- The St George Condo2
- The Sterling Condo4
- The Terrace Condo1
- The Waterclub Condo2
- Tower 1800 Condo2
- Tower Forty One Condo4
- Triton Tower Mixed8
- Venetian Villas Of South Beach Condo1
- Victory Condo0
- Vilamur Condo1
- Vilazul Seaside Lofts Condo1
- Villa Mara Condo2
- Villa Veneto Condo0
- Wallian Co-Op4
- Washington Center Condo1
- Washington Square Condo1
- Waterside Condo0
- West Avenue Condo1
- West Bay Gardens Condo3
- West Bay Plaza Condo8
- West Court Condo0
- Whisper Condo1
- Windsor Plaza Condo1
- Windsor Terrace Ocean Beach Condo1
High-End
High-End86
- 1390 Ocean Condo1
- 2020 Lofts Condo2
- 363 Washington Condo0
- 6000 Indian Creek Condo1
- Absolut Lofts Condo0
- Aqua At Allison Island Townhouse2
- Arlen Beach Condo12
- ArtePark North Condo2
- ArtePark South Condo3
- Barbizon Beach Club Condo1
- Beach House Multifamily1
- Bel Aire On The Ocean Condo6
- Bonne Vie Condo2
- Boulan South Beach Condo2
- Central Carillon Beach Condo25
- Club Atlantis Condo16
- Costa Brava Condo3
- D Gems Mixed0
- Del Rio Condo0
- Domicile Lofts Condo0
- Eden House Condo3
- Espanola Villas Mixed2
- Golf Course Mixed0
- Helen Mar Condo2
- Hudson South Beach Condo1
- Island Club Condo2
- Isle Of Normandy Mixed14
- La Gorce Palace Condo9
- Lake View House7
- Le Trianon Condo4
- Lenox Villas Mixed1
- Lincoln Bay Towers Condo2
- Lincoln Terrace Mixed1
- Mangrove House Condo1
- Nautilus House11
- Nine Island Avenue Condo6
- Nine45 Mixed0
- Normandy Waterway Mixed7
- Ocean 36 South Condo1
- Ocean Spray Hotel Condo0
- Ocean Towers Co-Op2
- Oceanfront Plaza Condo7
- Orchard House6
- Palm View House6
- Park View Island Townhouse2
- Pine Tree Place Condo2
- Regatta At Indian Creek Condo1
- Riva Mixed0
- Riviera Arms Condo1
- Royal Atlantic Condo7
- Sage On 3rd Condo1
- Sixty 80 Design Hotel Condo4
- South Carillon Beach Condo13
- Southern Star Mixed7
- Spear At Aqua Condo1
- St Tropez Ocean Condo2
- Sunset Harbour North Condo3
- Sunset Harbour South Condo4
- Sunshine Bay Condo6
- Surprise Lake House2
- Terrace Towers Mixed6
- The Ambassadors Condo2
- The Carlyle Deco Hotel Condo1
- The Cosmopolitan Residences On South Beach Condo4
- The Courts At South Beach Condo6
- The Danton Condo0
- The Decoplage Condo38
- The Dorilton Condo1
- The Executive Condo4
- The Floridian Condo15
- The Gramercy Condo0
- The Madison Condo3
- The Montclair Condo0
- The Netherland Condo4
- The Nolobi Condo1
- The Palm Residences South Beach Condo0
- The Presidential Condo8
- The Royal Club Condo4
- The Strand On Ocean Drive Condo14
- The Townhomes At Sunset Harbour Townhouse1
- The Vistas Condo1
- The Waverly At South Beach Condo18
- Towerhouse Condo6
- Vendome Place Condo5
- Welworth Condo2
- Yuba Condo1
Miami Beach, FL Nearby Cities
$159K - $14M
$2K - $75K
2.6 mi
$390K - $59.9M
$2K - $100K
$268K - $36.5M
$2K - $39K
3.6 mi
$335K - $69.5M
$2K - $75K
4.1 mi
$180K - $9M
$2K - $45K