7025 Fisher Island Dr

5
Beds
51/2
Baths
7,302
SqFt
Status
Active
Parking
2
Size
7,302 SqFt (678 m2)
Price
$2,999/SqFt ($32,283/m2)
Type
Condo
Built
2016
HOA
$18,000/MO
MLS Number
A12082968
View
Bay,Canal,Ocean
On Site
1 Days
Updated
1 Days ago
Page Views
0
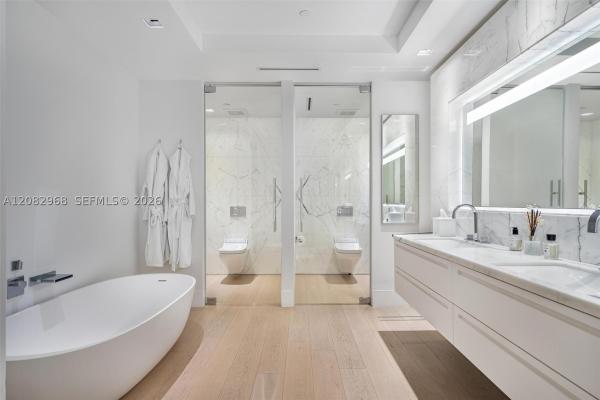
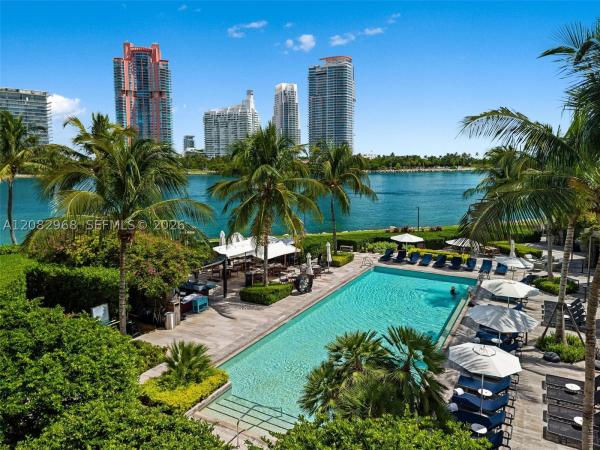
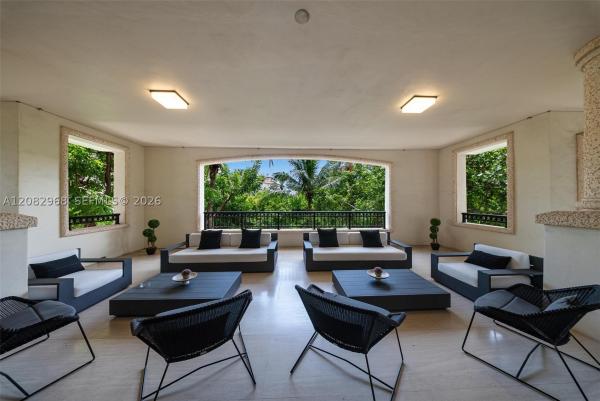
A Rare Fisher Island Corner Residence at Palazzo Del Sol Commanding a premier corner position at Palazzo Del Sol, designed by Kobi Karp with interiors by Antrobus Design, this residence offers over 10,000 SF of combined indoor/outdoor living. Five bedrooms plus study, six-and-a-half baths, 7,630 SF interior and nearly 3,000 SF of wraparound terraces. Floor-to-ceiling walls of glass capture Bay, Atlantic Ocean and tropical views from nearly every room. Two private elevators open into a light-filled great room with formal living and dining areas. Highlights include a media room, sculptural oak louvers, and a Boffi kitchen with stone-clad island, premium appliances, wine room and butler's pantry. Family spaces flow onto expansive terraces for seamless indoor-outdoor living. The primary suite offers a waterfront terrace, office, dual walk-in closets and a spa bath in book-matched Carrara marble. Each additional bedroom has an en-suite bath and private terrace. Two parking spaces, two golf cart spaces and private storage included. Palazzo Del Sol amenities include a butler-serviced aperitivo bar, private theater, fitness center, salon, massage rooms, business center, children's playroom, 24-hour concierge/valet, and a zero-edge pool overlooking the Bay. Fisher Island's 216-acre enclave offers golf, tennis, marina, beach club and fine dining, accessible only by private ferry. A rare trophy corner residence in one of the world's most coveted island communities.

Features

Bedrooms
  • Bedrooms: 5
Bathrooms
  • Bathrooms: 5
  • Half Bathrooms: 1
Exterior and Lot Features
  • Exterior Features: Other
  • View: Bay,Canal,Ocean
Interior, Heating and Cooling
  • Interior Features: Other
  • Equipment / Appliances: Other
  • Heating Description: Central
  • Cooling Description: CentralAir
Building and Construction
  • Floor Description: Other
  • Year Built: 2016
  • Year Built Description: Resale
  • Style: Other
Waterfront and Water Access
  • Waterfront Frontage: Yes
School Information
    Other Property Info
    • Garage: 2
    • Listing Date: 2026-09-04T16:26:03.000-00:00
    • Pets Allowed: CatsOk,DogsOk,Yes
    Taxes, Fees & More
    • Maintenance Includes: Other
    • Taxes: 236054
    • Security Information: Other
    • Parking Description: Other
    • Total Floors in Building: 10
    • Total Units in Complex: 7025

    Apples-to-Apples Comparables

     Closest-Match Comparables
    See closest-match comps for this subdivision
    No obligation
    Verified
    Trends
    Insights
    Seller Advisory
    A smarter move starts with the right information
    Get a complimentary hyperlocal market review with human agent-verified comps and pricing guidance
    01
    Market Review
    Local market intelligence
    02
    Verified Comps
    Human agent-verified comparables
    03
    Pricing Guidance
    Actionable pricing recommendations
    Complimentary. No obligation

    Price History

    Date
    Event
    Price
    Change
    Price Per
    09/03/2026
    Listed
    $21.9M
     
    $2,999 ft2
    $32,283 m2
    09/03/2026
    $21.9M
    Event
    Listed
    Price Per
    $2,999 ft2
    $32,283 m2
    Price per square foot and days on website are not provided values and are calculated by Subdivisions.
    Listed by Michael LeducOne Sotheby's International Realty • Buyer Agency Compensation .

    Listing Location & Street View
    MapStreet View

    Peer Listings

    Active listings from matched communities
    Results 0 of 0
    No listings found
    Try adjusting your filters or changing your location to see available listings
    Turn on listing alerts and we'll notify you
    when matching listings appear