The Dixon, 732 10th St #204

2
Beds
2
Baths
1,010
SqFt
Status
Sold - Mar 22, 2024
Parking
No info
Size
1,010 SqFt (94 m2)
Price
$495/SqFt ($5,329/m2)
Type
Condo
Built
1941
HOA
$1,098/MO
MLS Number
A11527809
View
Garden
On Site
950 Days
Updated
18 Days ago
Page Views
0
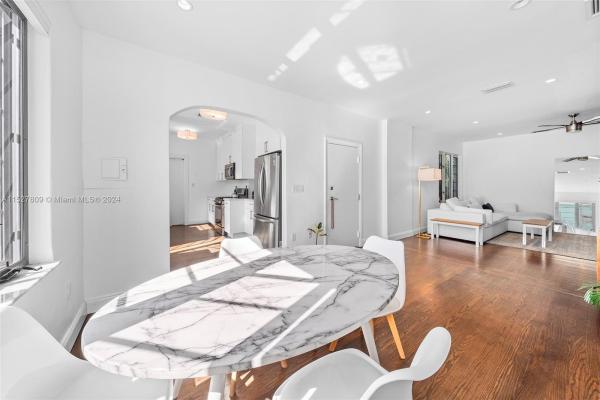
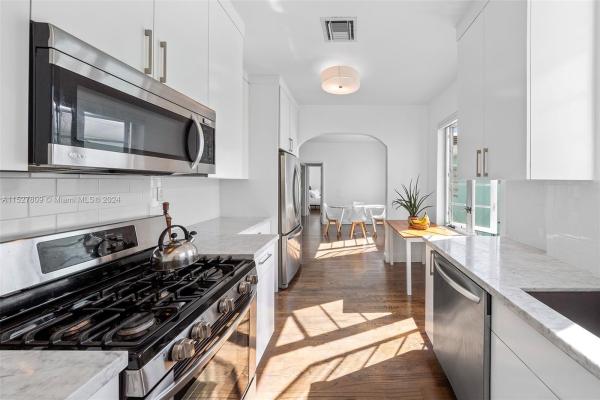
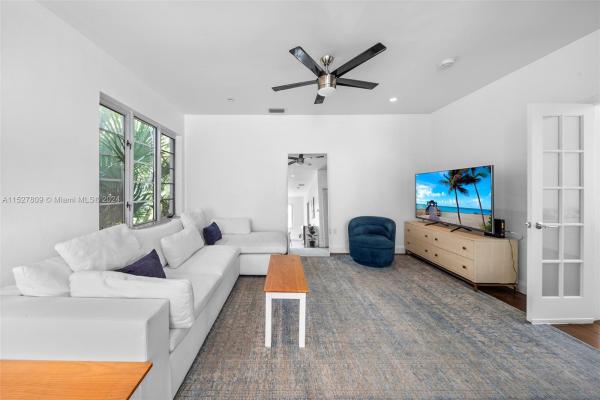
Spectacular Unit 204 at the Dixon Condo is a rare combined corner unit that spans over 1,000 SF and offers a large and open living area along with two ensuite bedrooms. The home has been fully upgraded with a fabulous Italian designed kitchen featuring marble countertops, stainless steel appliances and a 5 burner gas stove. Wonderful and functional split floor plan with walk-in closets and full closet cabinetry. Stunning refinished hardwood floors and 3 corners of sun-drenched windows offer views of the lush garden entry. The Dixon condo is a boutique low-rise in the heart of South Beach, steps from Flamingo Park and a short walk to South Pointe and the beach. A w/d is approved and can be installed by the new owner. Offered fully furnished.

Features

Bedrooms
  • Bedrooms: 2
Bathrooms
  • Bathrooms: 2
  • Half Bathrooms: No info
Exterior and Lot Features
  • Exterior Features: None
  • View: Garden
Interior, Heating and Cooling
  • Interior Features: BuiltInFeatures, BedroomOnMainLevel, Bathtub, SecondFloorEntry, SplitBedrooms, TubShower
  • Equipment / Appliances: Dishwasher, GasRange, Microwave, SelfCleaningOven
  • Heating Description: Central
  • Cooling Description: CentralAir
Building and Construction
  • Floor Description: Hardwood,Wood
  • Windows/Treatment: ImpactGlass
  • Year Built: 1941
  • Year Built Description: Resale
  • Style: GardenApartment
Waterfront and Water Access
  • Waterfront Frontage: No info
School Information
    Other Property Info
    • Garage: No info
    • Listing Date: 2024-02-08T11:35:33.000-00:00
    • Pets Allowed: Conditional,Yes
    Taxes, Fees & More
    • Maintenance Includes: Laundry, Sewer, Trash, Water
    • Taxes: 5846
    • Security Information: ComplexFenced, KeyCardEntry
    • Parking Description: OnStreet
    • Total Floors in Building: 2

    Apples-to-Apples Comparables

     Closest-Match Comparables
    See closest-match comps for this subdivision
    No obligation
    Verified
    Trends
    Insights
    Best of Luxury Realty
    Talk to a local advisor
    Licensed advisors answering your questions across Miami Beach, FL
    01
    Licensed Brokerage
    02
    Local Advisors
    03
    Direct Answers
    Exclusive real estate service partner

    Price History

    Current
    $500K
    High
    $500K
    Low
    $495K
    Total Change
    1%
    $501K$498K$494KFeb 24Mar 24
    Date
    Event
    Price
    Change
    Price Per
    03/22/2024
    Sold
    $500K
    1.01%
    $495 ft2
    $5,329 m2
    02/05/2024
    Listed
    $495K
     
    $490 ft2
    $5,275 m2
    03/22/2024
    $500K
    Event
    Sold
    Change
    1.01%
    Price Per
    $495 ft2
    $5,329 m2
    02/05/2024
    $495K
    Event
    Listed
    Price Per
    $490 ft2
    $5,275 m2
    Price per square foot and days on website are not provided values and are calculated by Subdivisions.
    Listed by Hayley DodgeCompass Florida, LLC. • Buyer Agency Compensation .

    Listing Location & Street View
    MapStreet View

    Peer Listings

    Active listings from matched communities
    Results 0 of 0
    No listings found
    Try adjusting your filters or changing your location to see available listings
    Turn on listing alerts and we'll notify you
    when matching listings appear

    Scores

    Walk Score®
    Walker's Paradise. Daily errands do not require a car
    95

    100
    Transit Score®
    Good Transit. Many nearby public transportation options
    53

    100
    Bike Score®
    Very Bikeable. Biking is convenient for most trips
    75

    100
    Sound Score®
    Bearable noise
    78

    100
    Airport Score
    Close to airports. Noticeable airport activity
    0

    100
    Traffic Score
    Congested area. Frequent traffic delays
    28

    100
    Local Score
    Limited local amenities nearby
    2

    100
    Community Snapshot
    465 - 1,360
    SqFt Range
    1941
    Year Build
    2
    Total Floors

    Subdivision Amenities

    Barbecue
    Controlled Access
    Laundry
    None